
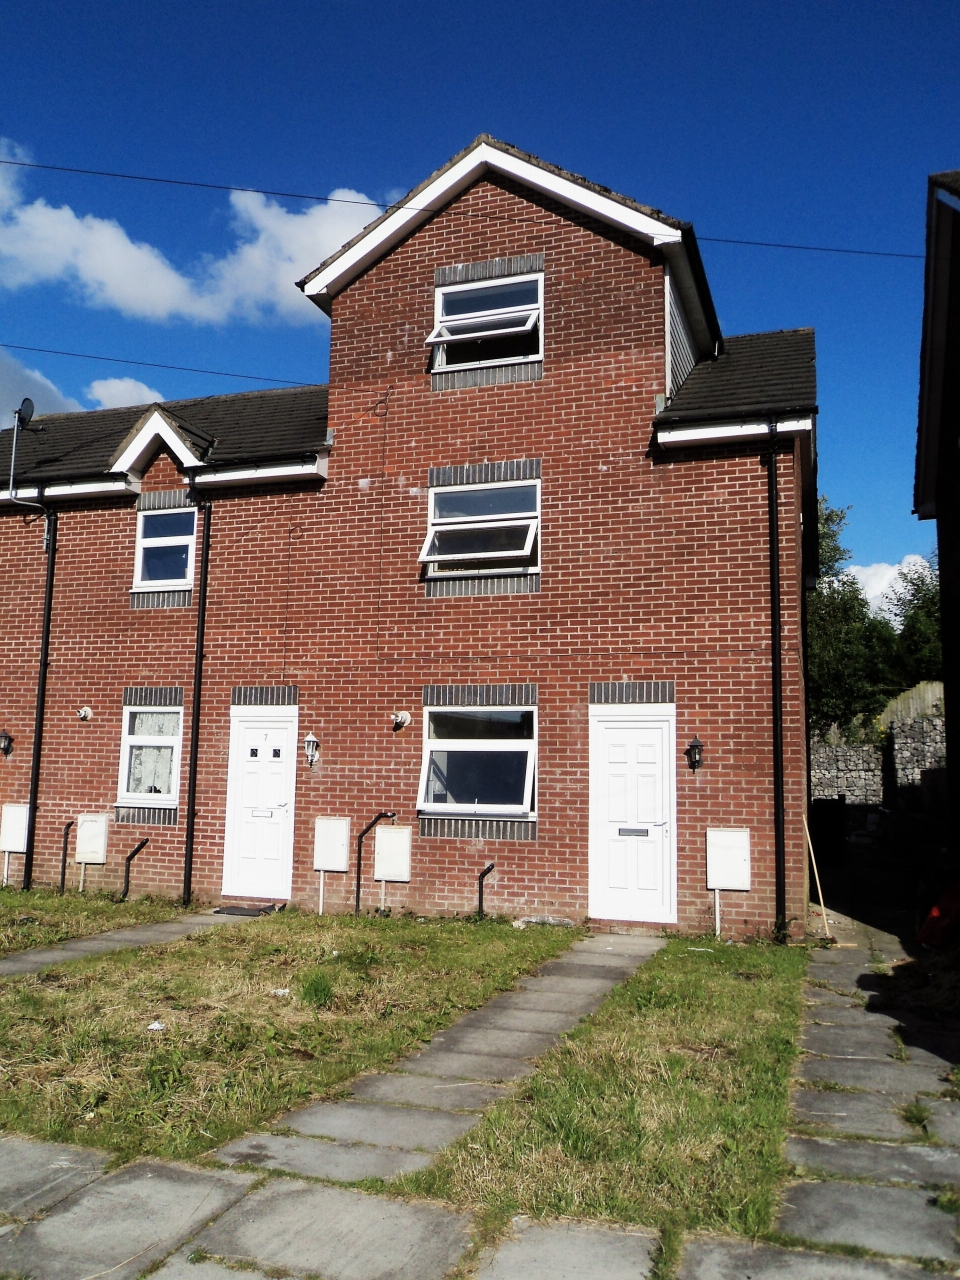
Eagle Close Blackburn 3 Bedroom End Terraced House To Let
Property Features
- Three bedrooms
- Open plan living
- Ground floor wc
- Three piece bathroom
- Gas central heating
- Double glazing
- Private parking
- Front & rear gardens
Property Description
This property boasts light and airy living accommodation and neutral decor throughout, it would be ready to move straight into. Situated in a well established location close to local schools, amenities and transport links.
The accommodation briefly comprises; entrance hallway, reception room with sliding doors opening to the rear garden, open plan kitchen and a downstairs WC. To the first floor there are two bedrooms and a three piece bathroom suite. To the second floor there is a surprisingly spacious master bedroom. Externally the property further benefits from gardens to the front and rear.
For further information or to arrange a viewing please contact our Blackburn team at your earliest convenience.
DSS with a suitable guarantor will be considered.
Move in costs: £550 (deposit) and £550 (first month’s rent in advance).
Contact the agent
- Quick Move Estate Agency Sudell Cross
- 7 Sudell Cross, Blackburn, Lancashire,
- Email Agent
Floor 1
-
Ground Floor
-
Hallway
3.97m (13.02 Ft) 1.85m (6.07 Ft)
-
Reception Room 1
5.40m (17.72 Ft) 3.99m (13.09 Ft)
UPVC sliding doors to the rear garden, panel radiator, media connections, ceiling light point and carpet flooring.
-
Kitchen
2.06m (6.76 Ft) 2.44m (8.01 Ft)
A range of wall and base units with tiled splashbacks and complimentary worktops, built in oven and hob, stainless steel chimney hood, stainless steel sink with a mixer tap, double glazed window to the front aspect, panel radiator, ceiling light point and tiled flooring.
-
WC
1.77m (5.81 Ft) 1.86m (6.10 Ft)
Two piece suite comprising; low level WC, wall mounted basin, panel radiator, ceiling light point, extractor fan, tiled elevations and tiled flooring.
Floor 2
-
First Floor
-
Landing
-
Bedroom 1
3.98m (13.06 Ft) 3.24m (10.63 Ft)
Double glazed window to the rear, panel radiator, ceiling light point and carpet flooring.
-
Bedroom 2
3.98m (13.06 Ft) 2.90m (9.51 Ft)
Double glazed window to the front aspect, panel radiator, media connections, ceiling light point and carpet flooring.
-
Bathroom
2.09m (6.86 Ft) 1.62m (5.31 Ft)
Three piece suite comprising; low level WC, pedestal wash basin, paneled bath with a shower over, panel radiator, tiled elevations and tiled flooring.
Floor 3
-
Second Floor
-
Bedroom 3
7.50m (24.61 Ft) x 5.00m (16.40 Ft)
Double glazed window to the front aspect, panel radiator, ceiling light point and carpet flooring.
Room Guide
Click on a floor or room to go to its description
Property Reference: SUC-12TX1NXV
Property Data powered by StandOut Property Websites
Fee Information
The advertised rental figure does not include fees.

