
01254 846073
info@quick-move.co.uk
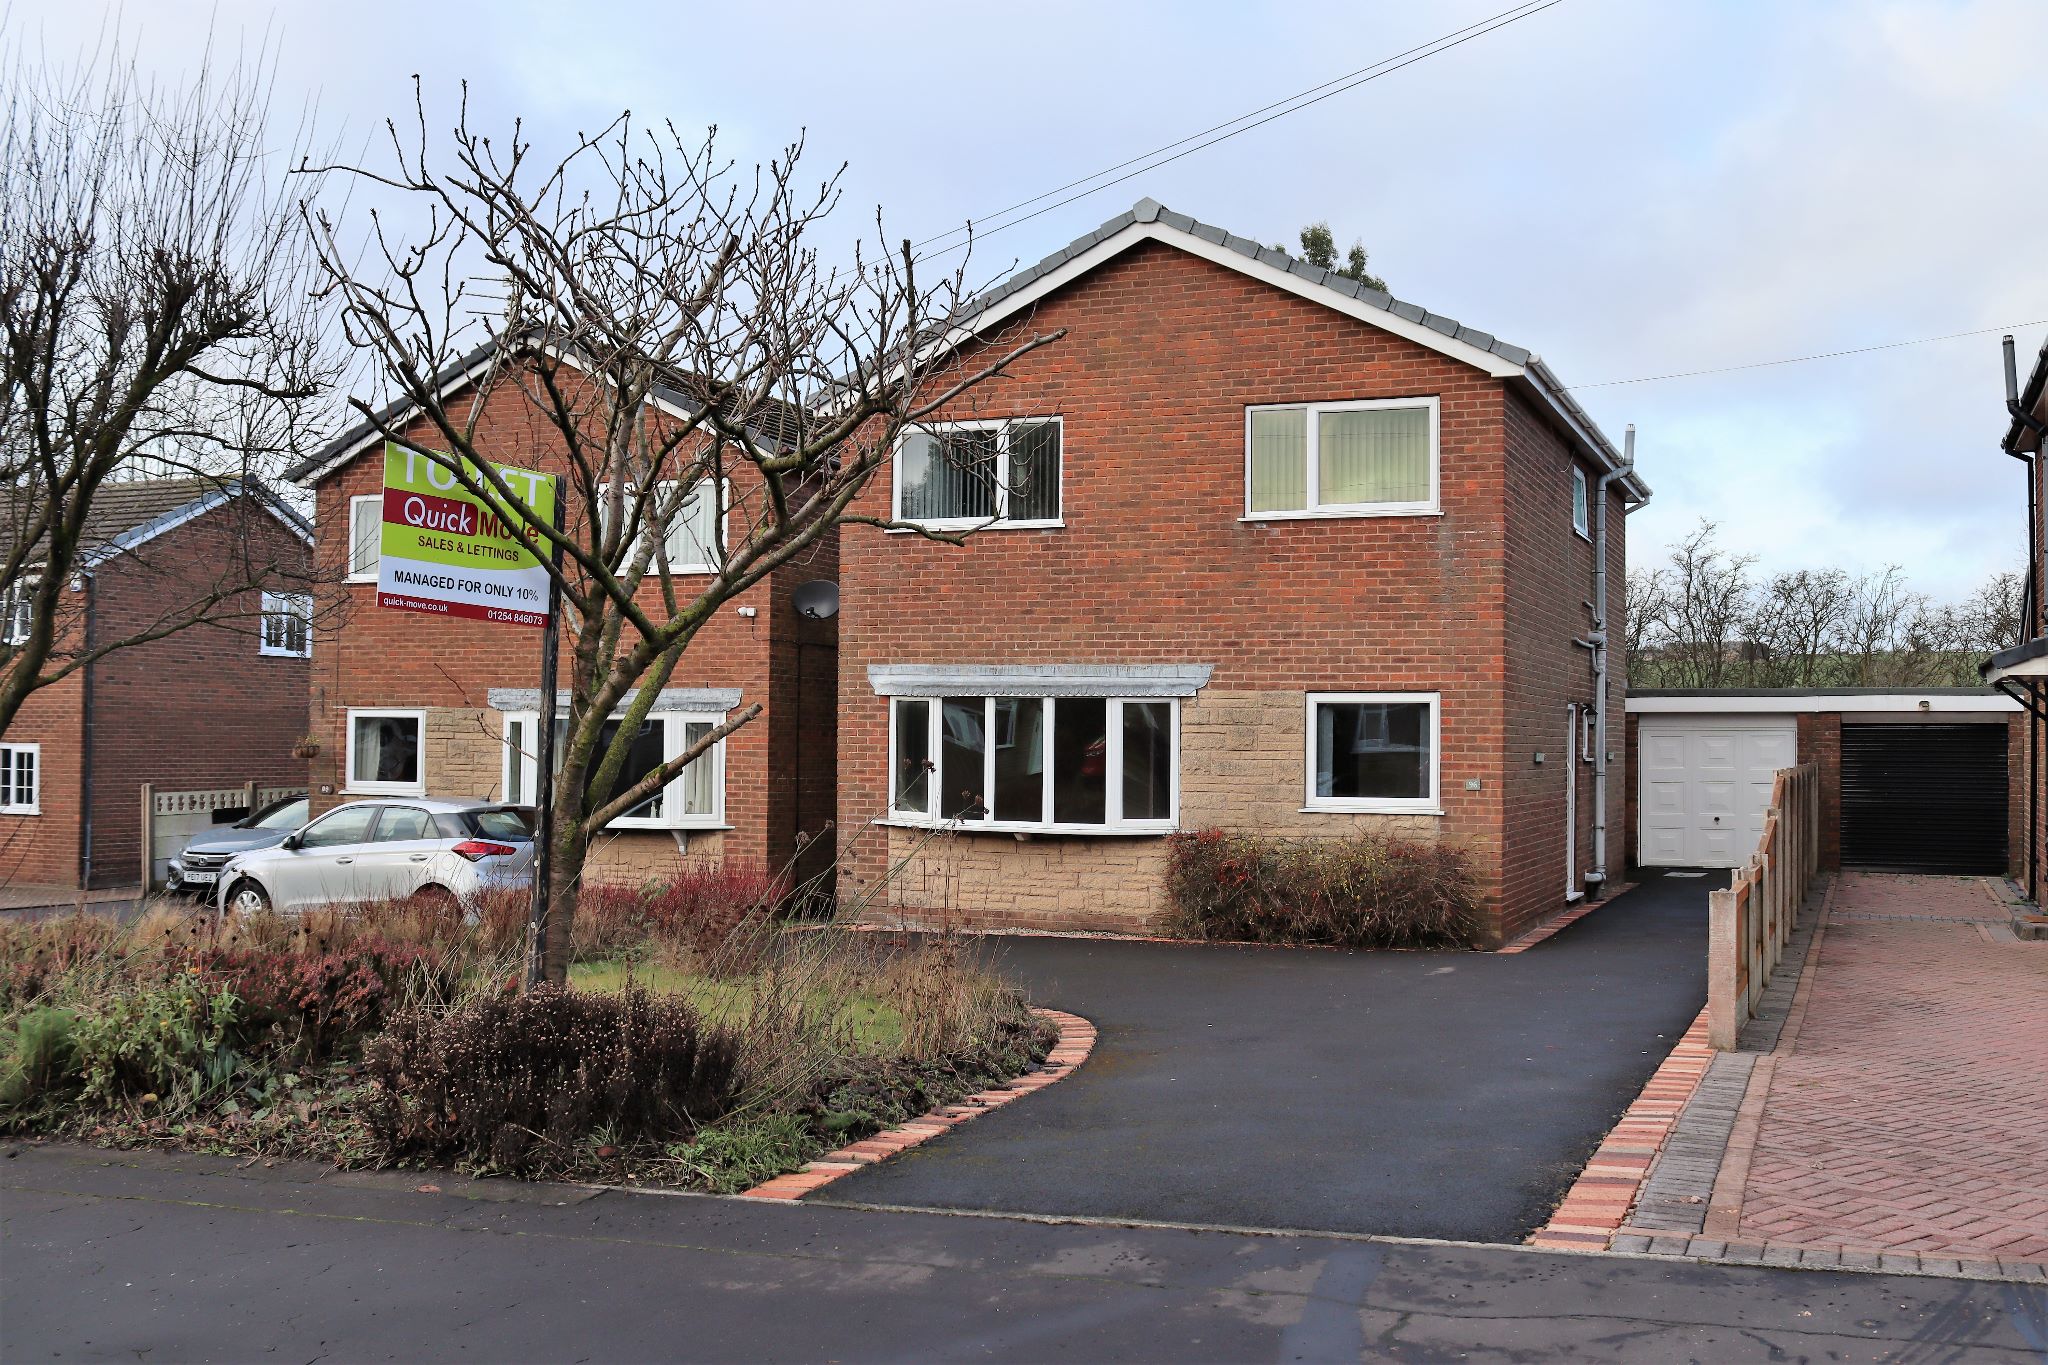
**A FOUR BEDROOM DETACHED FAMILY HOME SITUATED CLOSE TO THE BEARDWOOD AREA OF BLACKBURN**
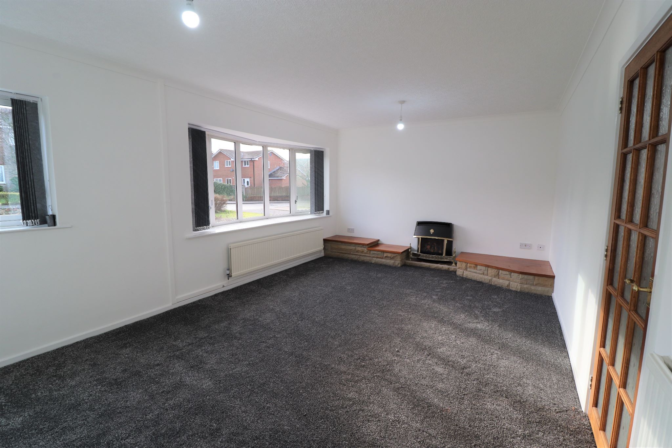
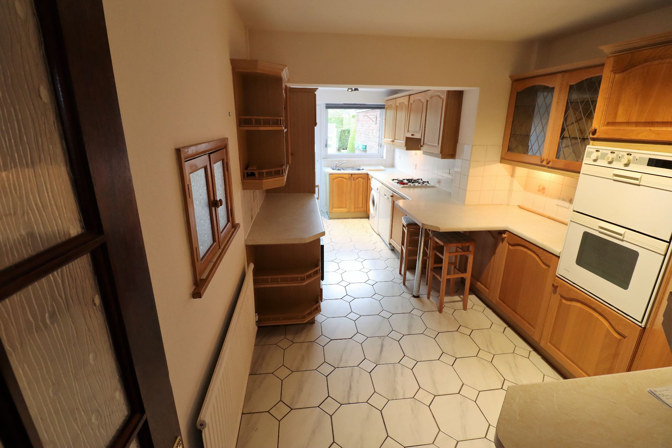
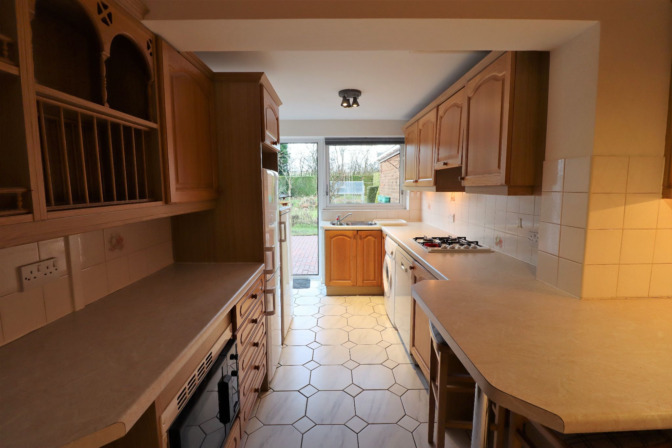
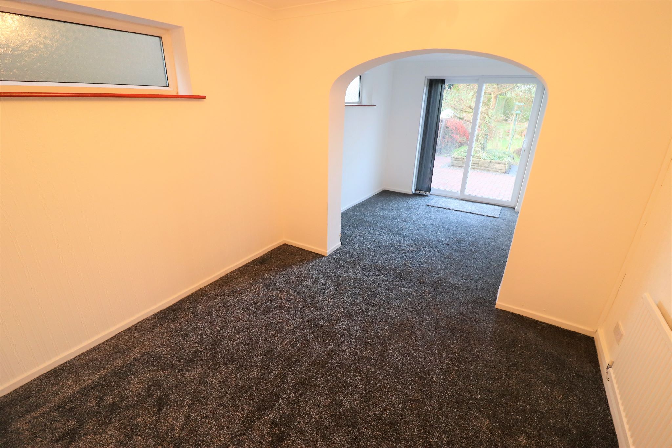
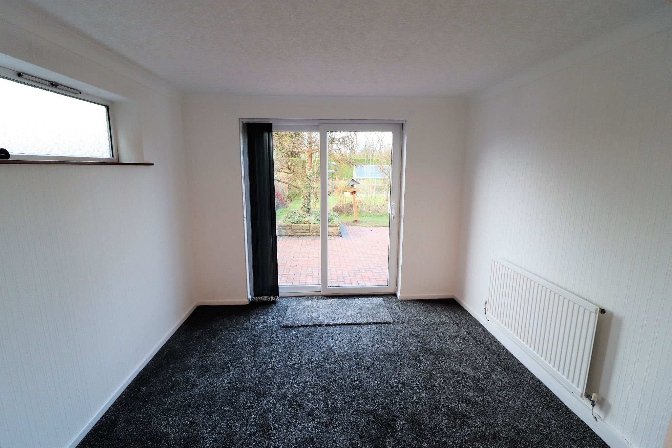
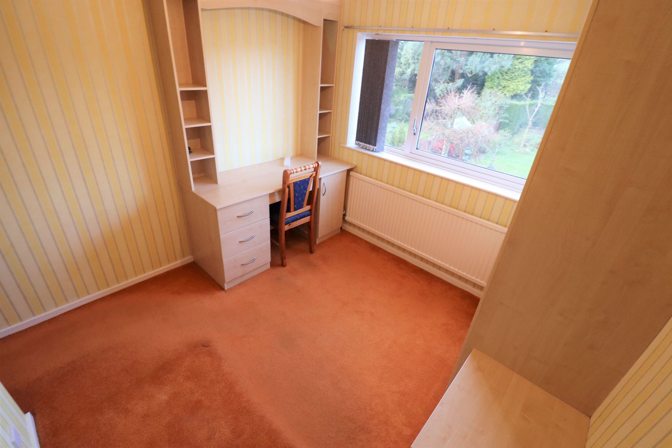
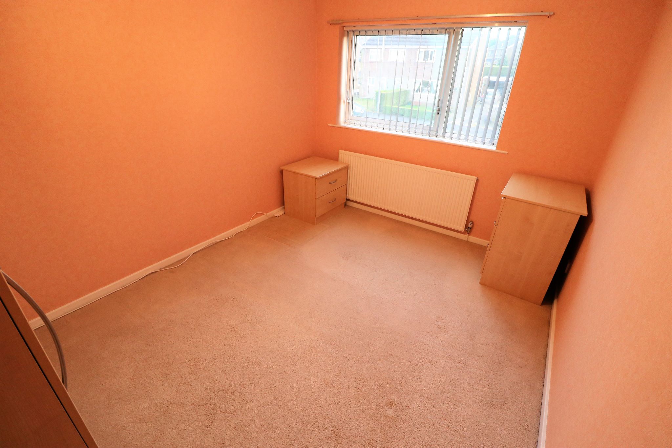
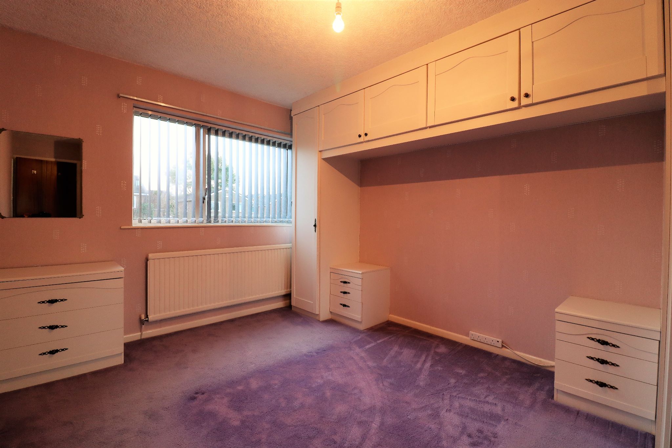
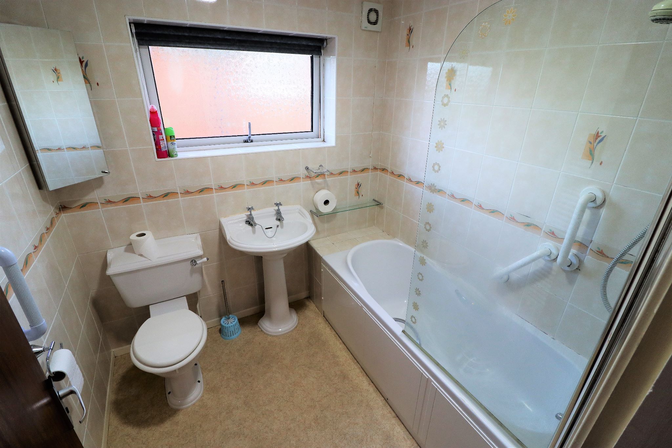
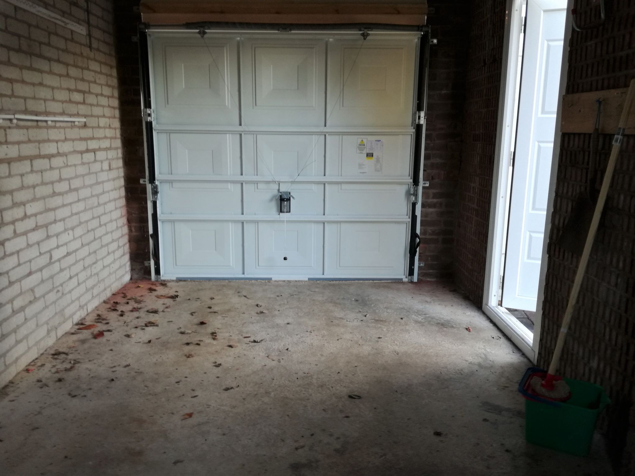
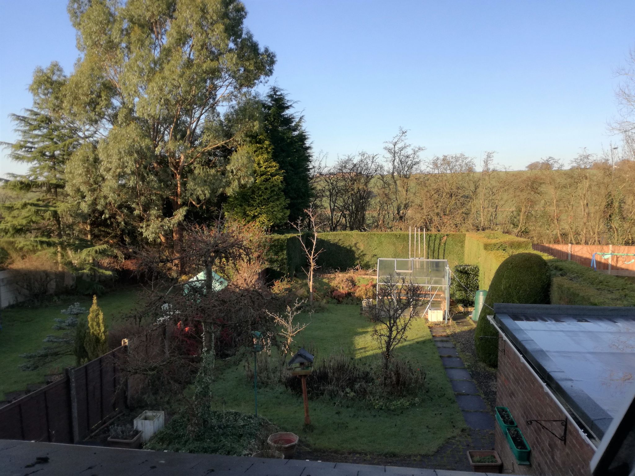
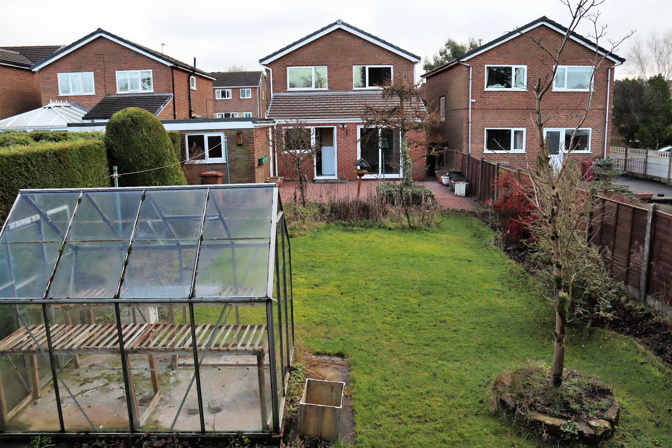
This impressively sized, four bedroom home is being welcomed to the market in a popular area of Blackburn on a highly sought after estate. The property benefits from an abundance of indoor and outdoor space, a perfect home for a growing family! Situated conveniently close to bus routes, highly regarded schools and local amenities and close links to Preston, Clitheroe and the town centre. The property comprises briefly; a welcoming hallway with fitted storage, providing access to a guest WC, two spacious reception rooms, fully fitted kitchen-diner and has a staircase to the first floor. The first floor comprises of doors to four double bedrooms and a three piece family bathroom. Externally there is a laid to lawn garden to the rear with bedding and paved patio, mature trees and access to an integral garage. The property is very private and not overlooked. The front of the property has a laid to lawn garden and driveway with ample off road parking and access to the garage.
For further information or to arrange a viewing please contact our Blackburn team at your earliest convenience.
Ground Floor -
Entrance
Hallway - 14'9 x 4'10 (4.50m x 1.48m)
Wc - 5'10 x 3'6 (1.79m x 1.07m)
Reception Room One - 19'7 x 11'11 (5.97m x 3.65m)
Reception Room Two - 19'3 x 11'9 (5.82m x 3.50m)
Kitchen-Diner - 19'7 x 9'3 (5.97m x 2.85m)
First Floor -
Landing - 12'7 x 5'9 (3.87m x 1.75m)
Bedroom One - 12' x 9'8 (3.68m x 2.95m)
Bedroom Two - 12'2 x 9'8 (3.73m x 2.95m)
Bedroom Three - 10'3 x 9'8 (3.13m x 2.95m)
Bedroom Four - 10'7 x 9'8 (3.24m x 2.95m)
Bathroom - 6'10 x 6'8 (2.08m x 2.05m)
External -
Front - Off road parking on a driveway, access to the garage and laid to lawn garden with planted beds and trees.
Rear - Enclosed laid to lawn garden, bedding areas, paved patio and access to the garage.
Reference: SUC-GT311RQV6V
The advertised rental figure does not include fees.