53 Lammack Road, Blackburn, BB1 4 Bedroom Detached House To Let
£2,900

  • 4 Bedrooms
  • 5 Bathrooms
QR code for this web page
Primary property image
Secondary property image

Property Description

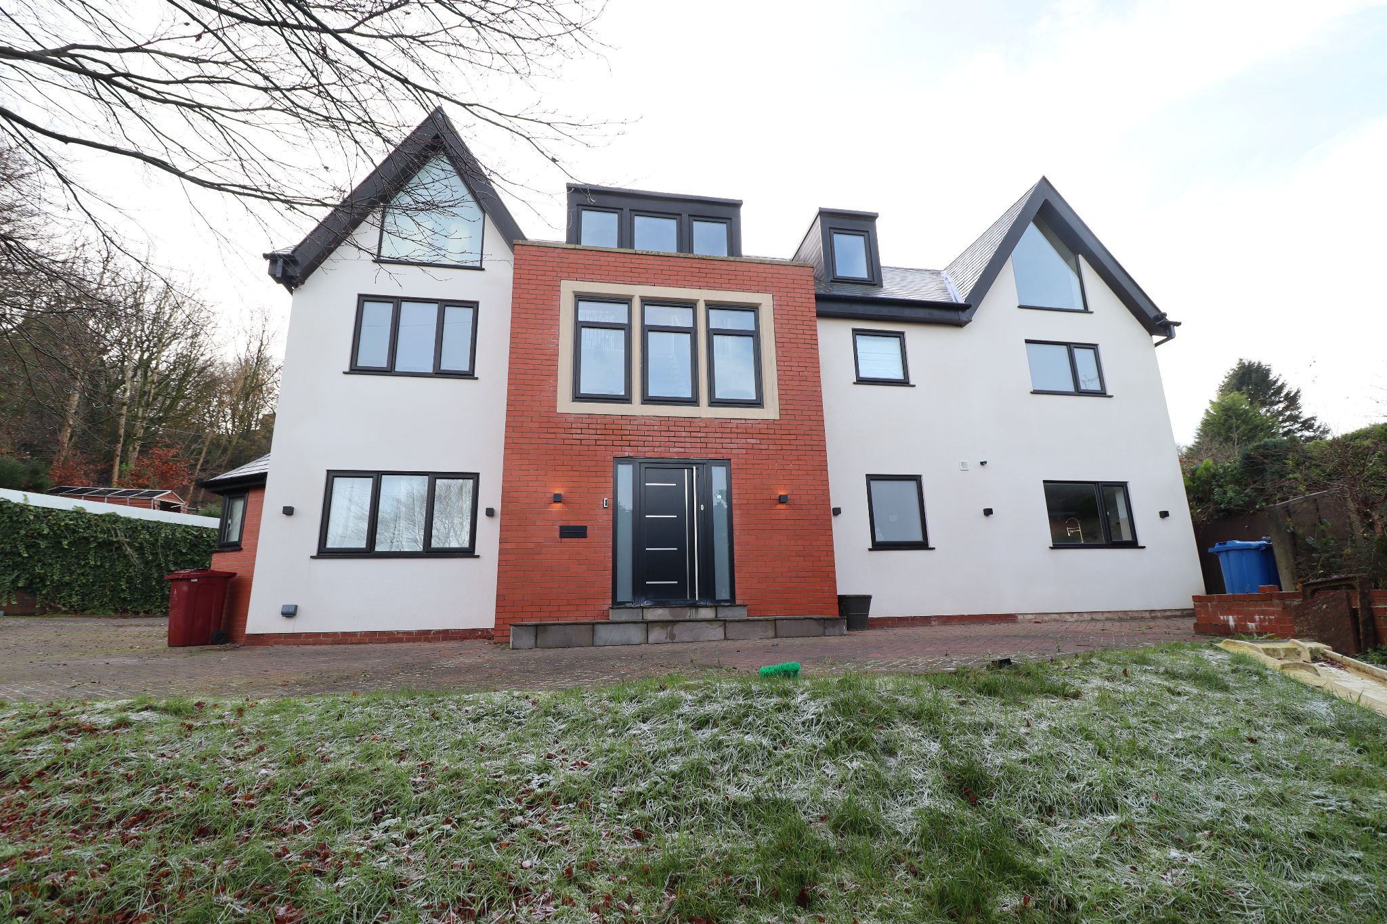
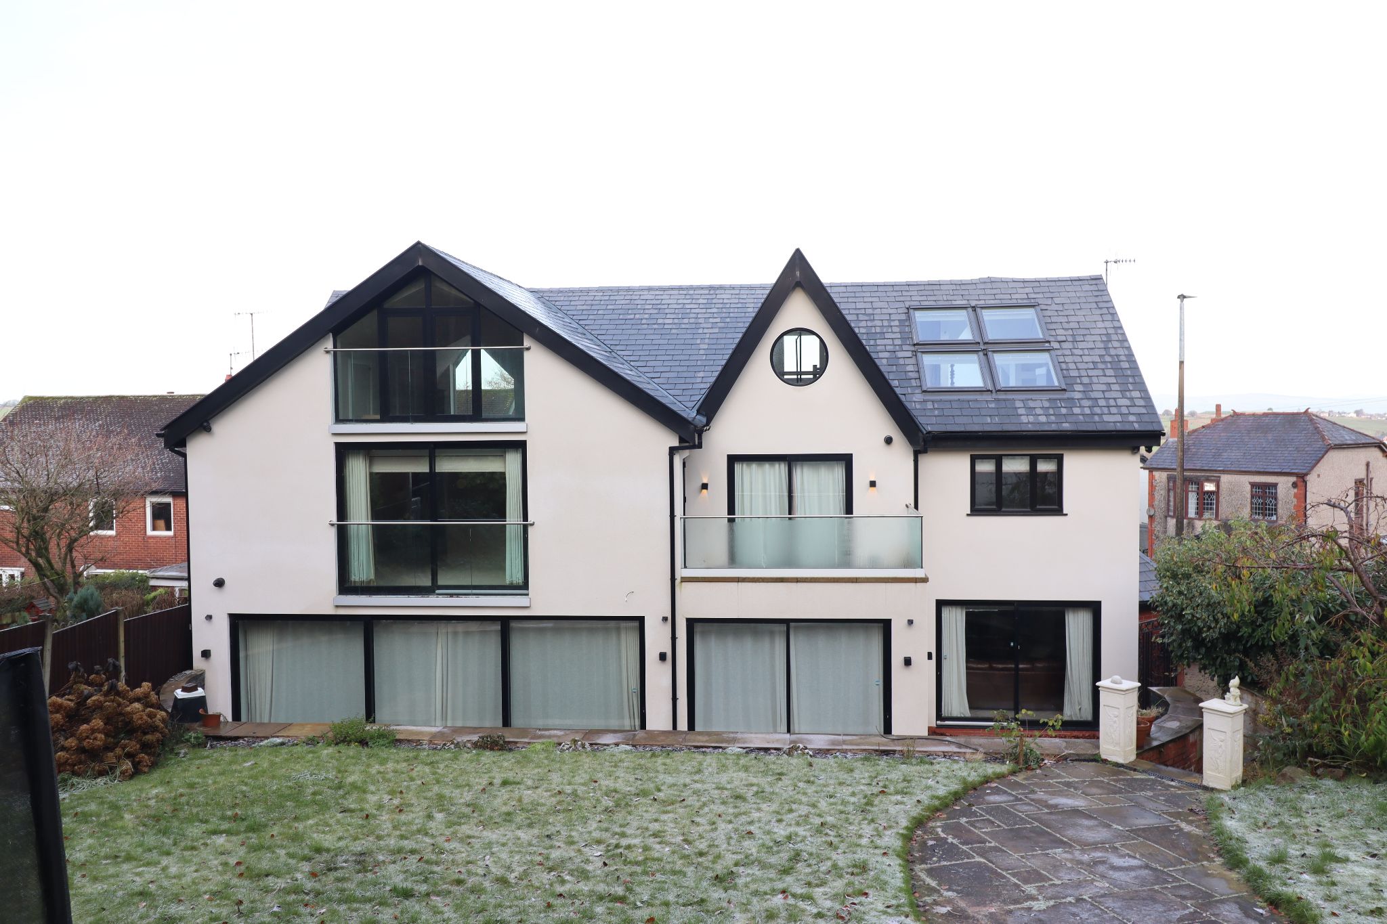
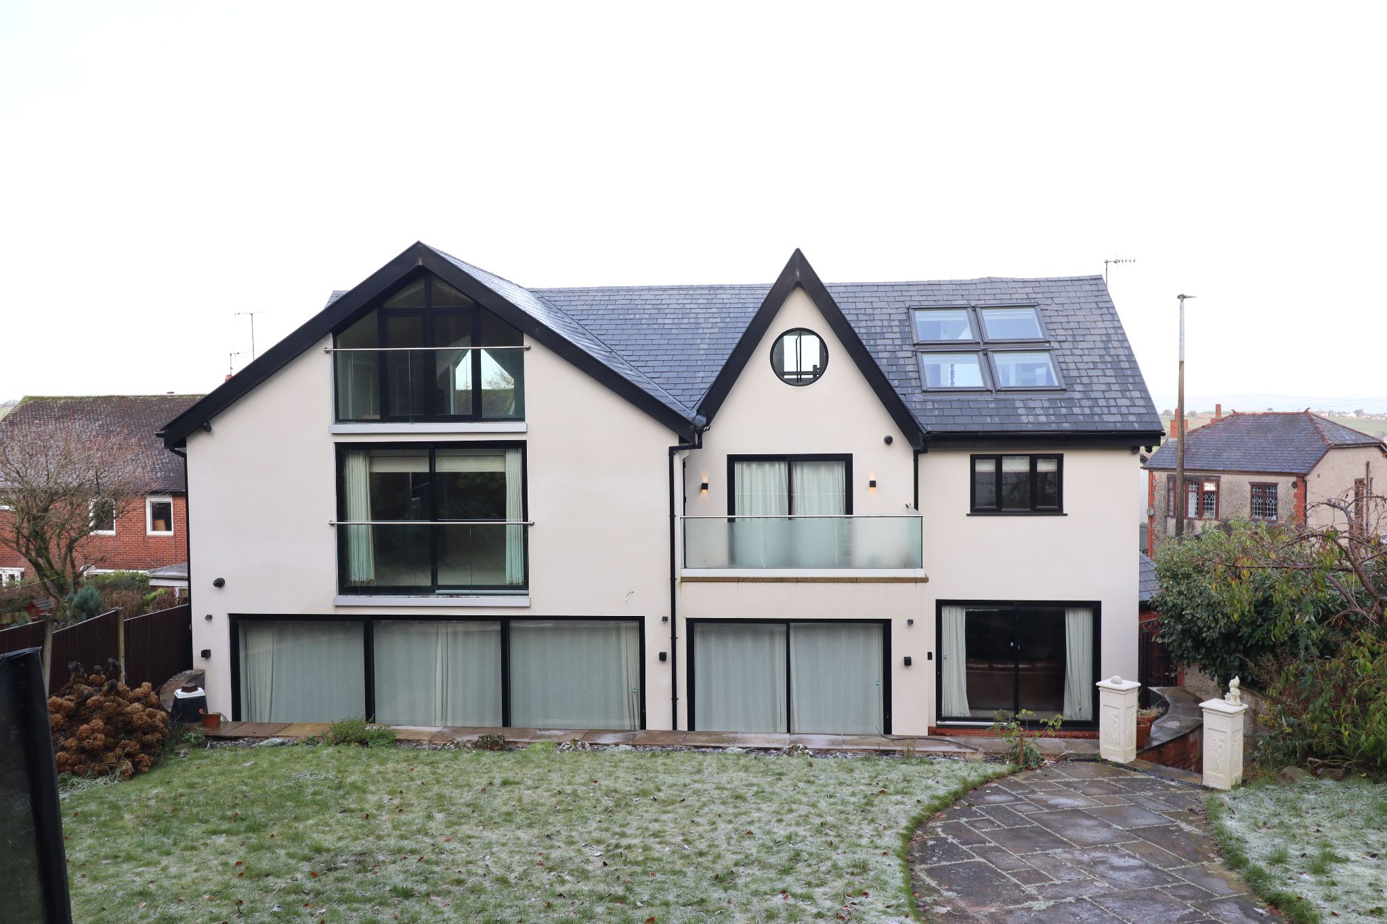
Recently renovated contemporary 3 storey detached property – Beautifully designed creating a most appealing family home – Grand exterior complimenting the modern interior - Four bedrooms – Four bathrooms - 2 Kitchens - Driveway - Detached garage – Front and lovely rear gardens.


Viewing highly recommended by appointment only to fully appreciate the property.


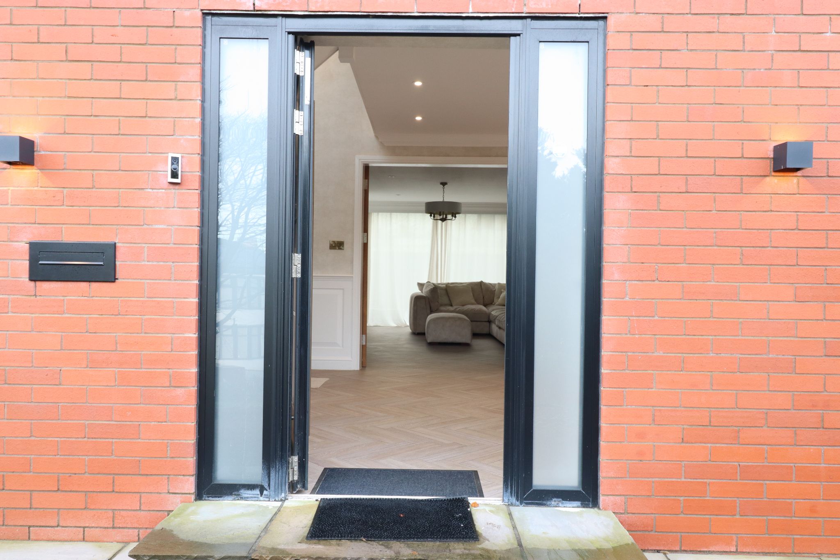
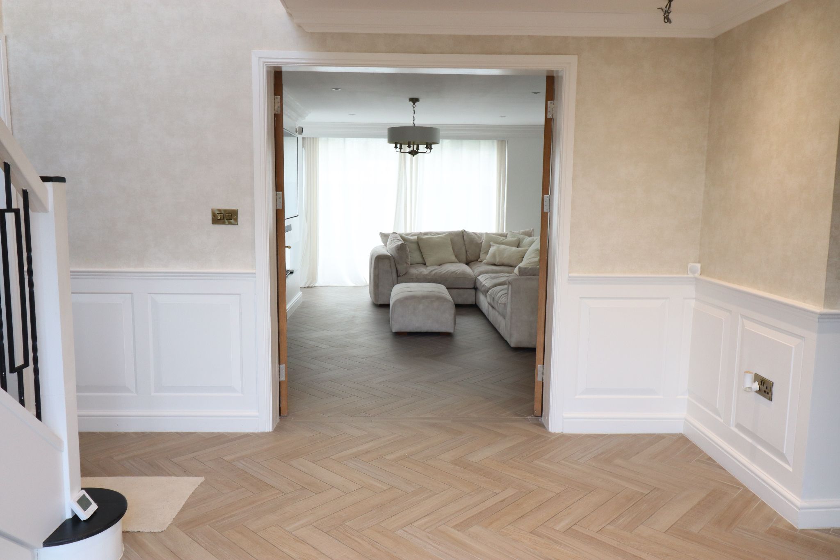
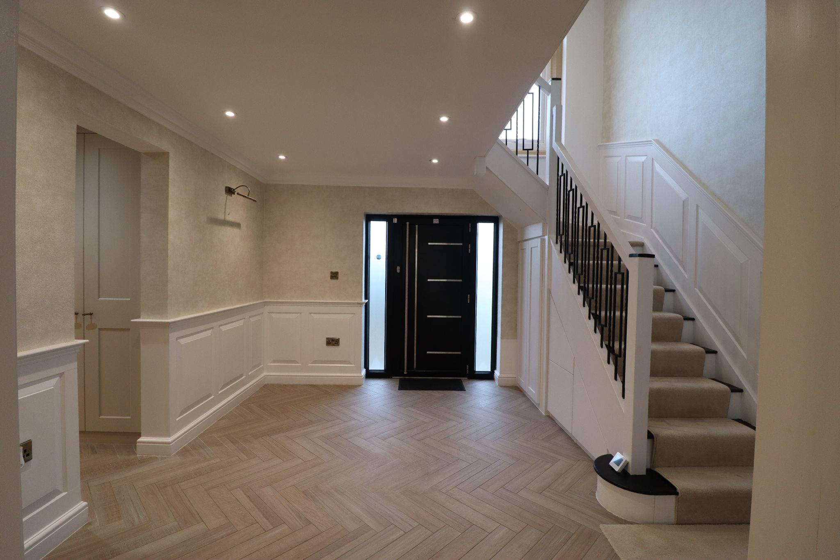
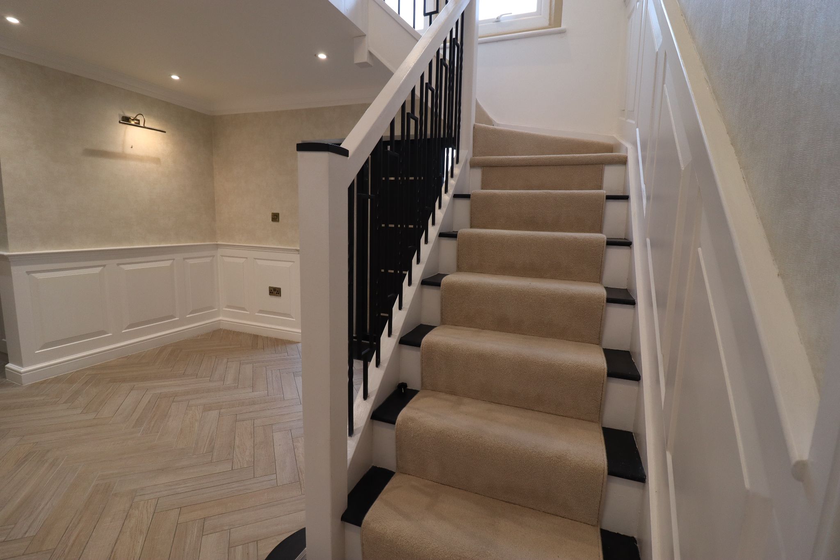
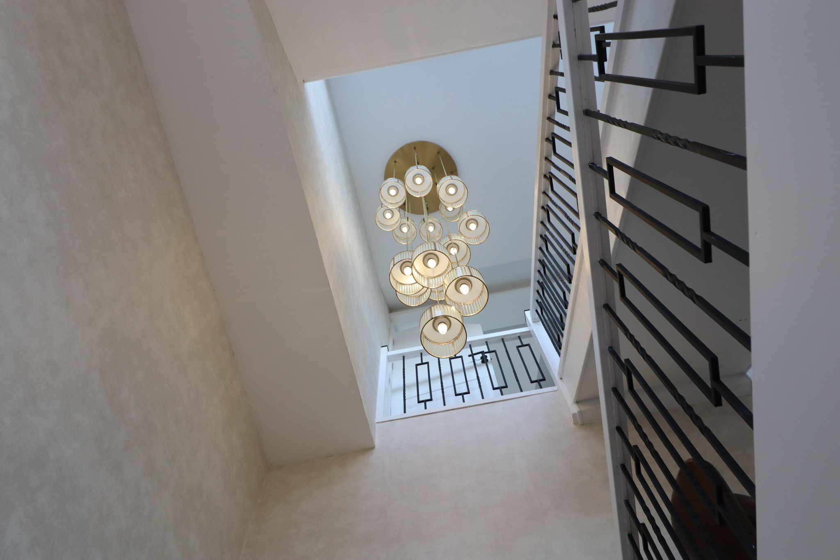
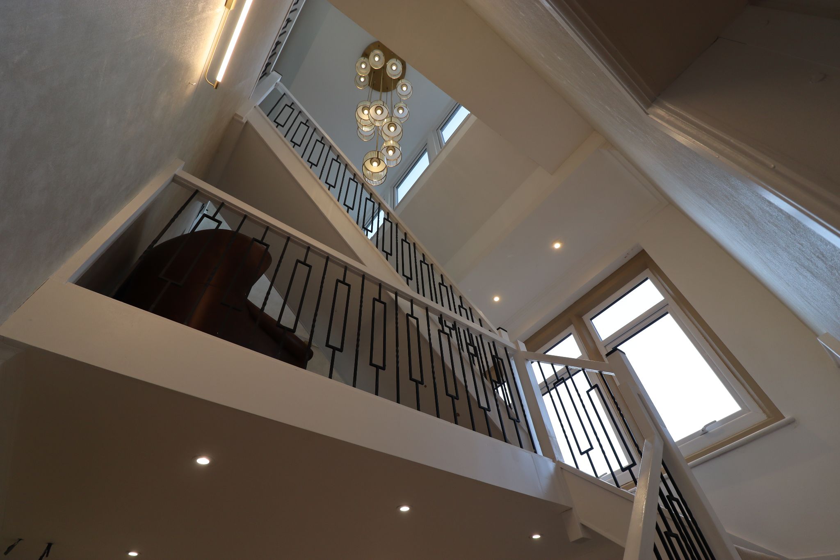
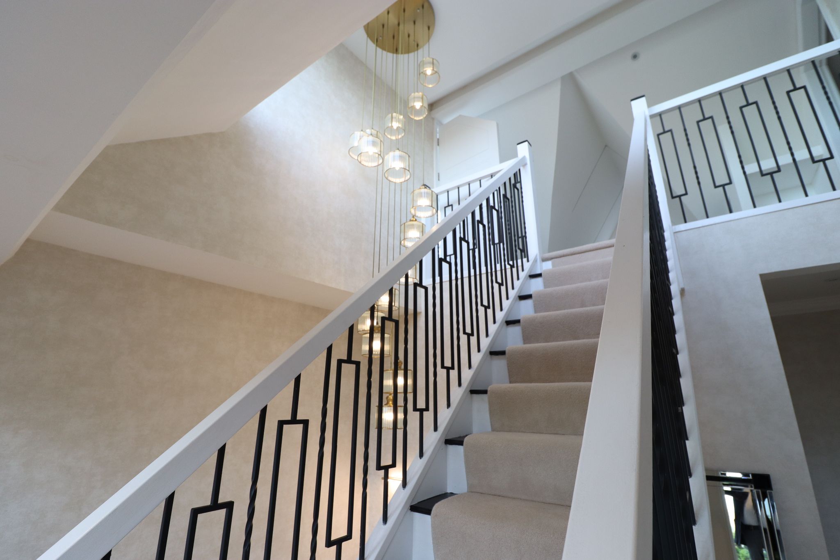
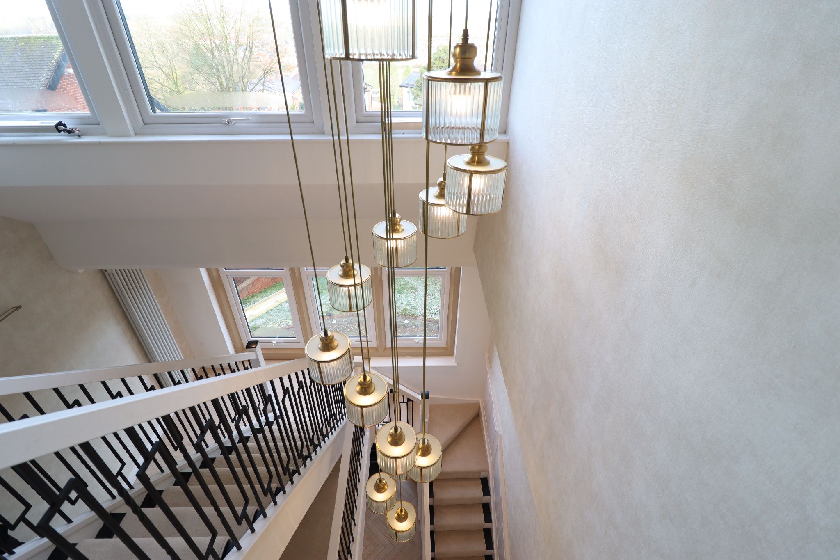
Full details: Composite entrance door sidelights opening into a spacious hallway. Neutral décor and feature staircase leading to the first floor.


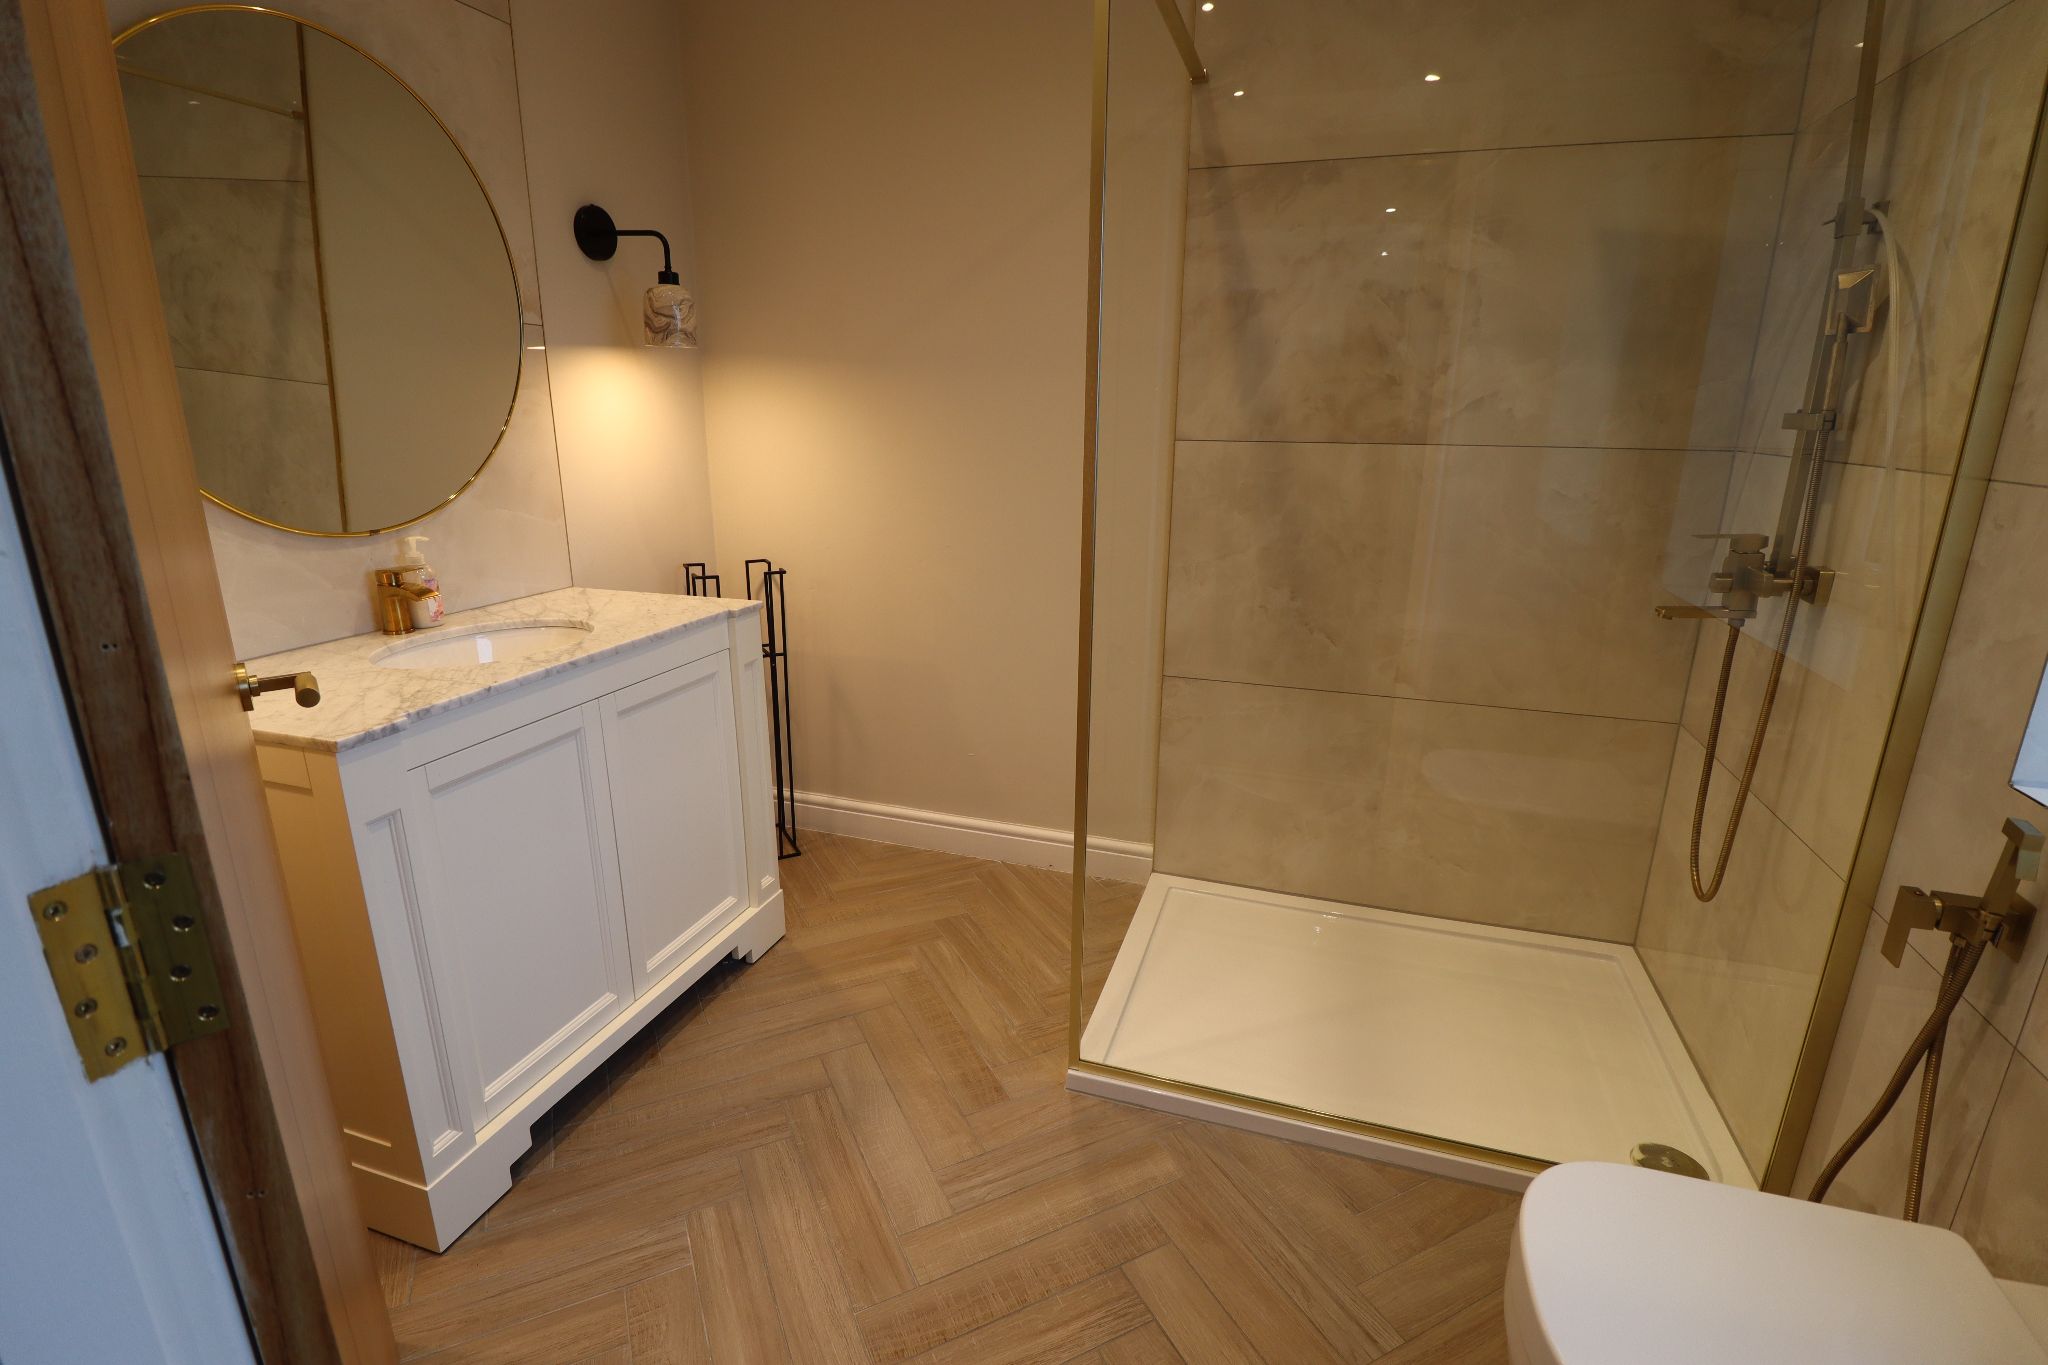
Three-piece cloakroom: comprising enclosed WC, pedestal wash basin and shower enclosure. 


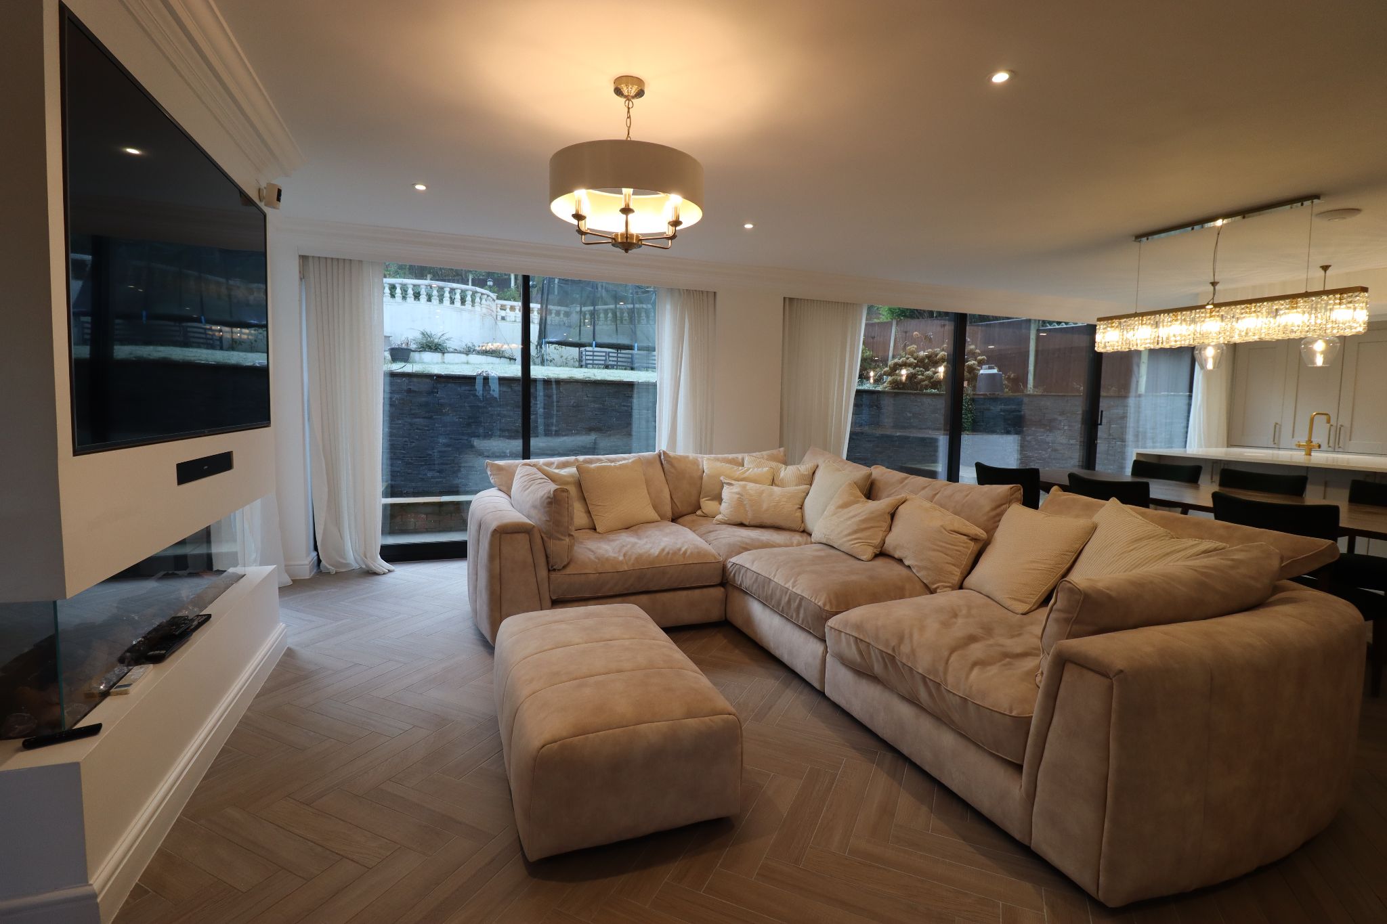
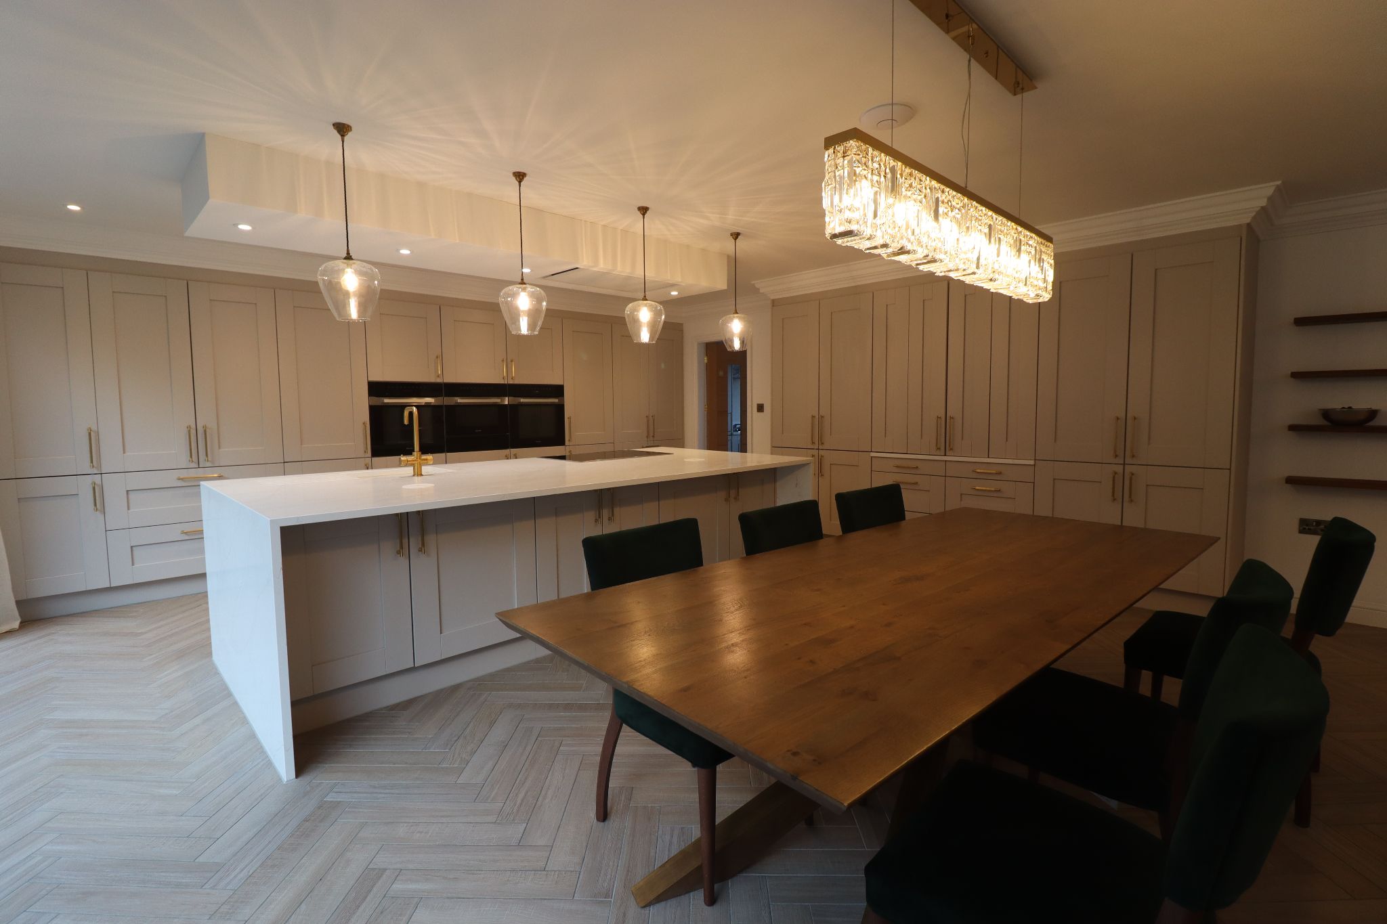
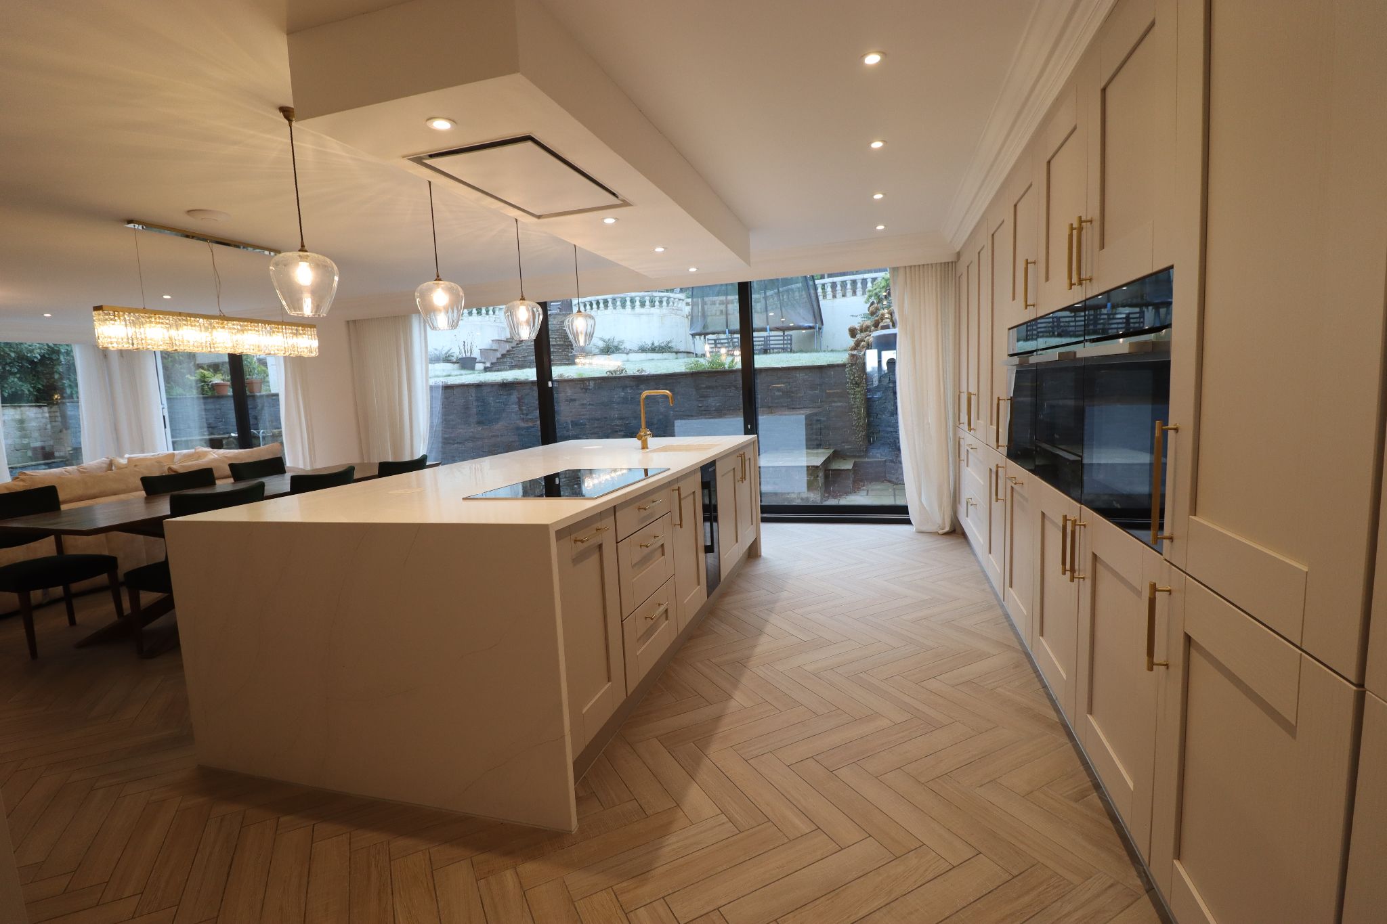
Stylish and well-designed fitted kitchen/dining living area opening into main lounge. 


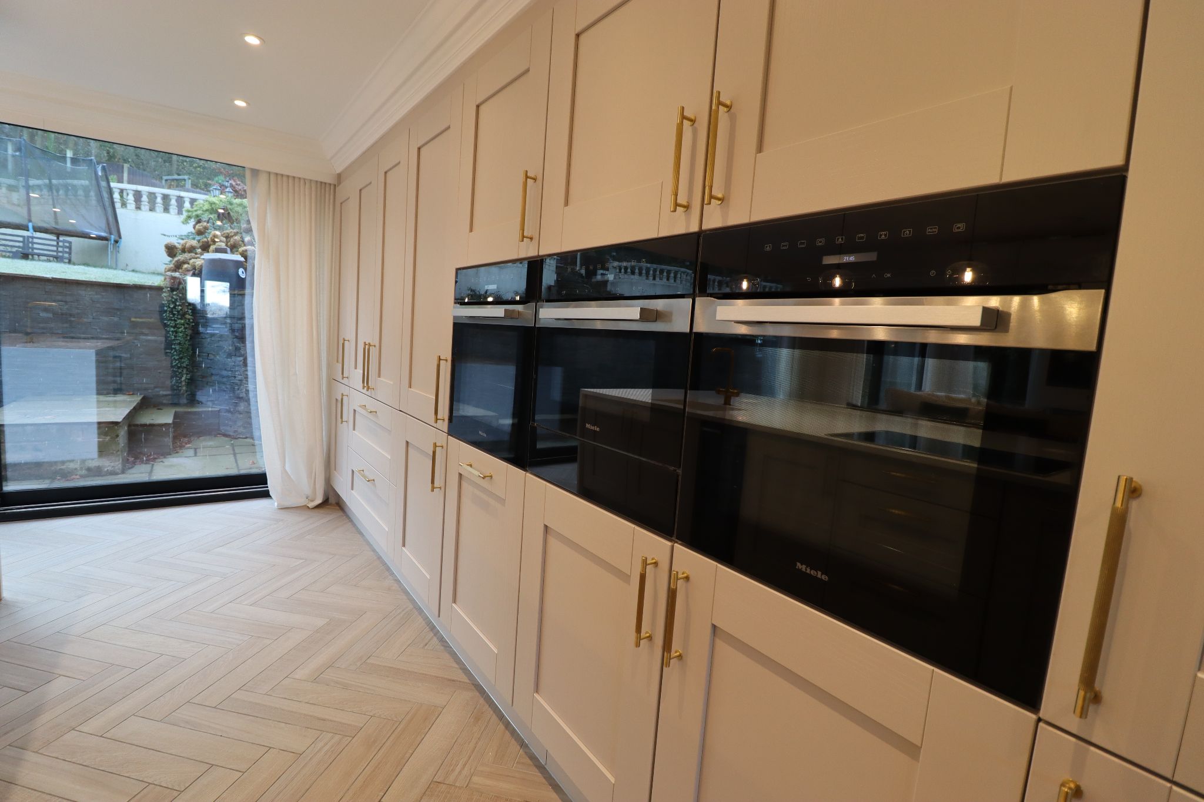
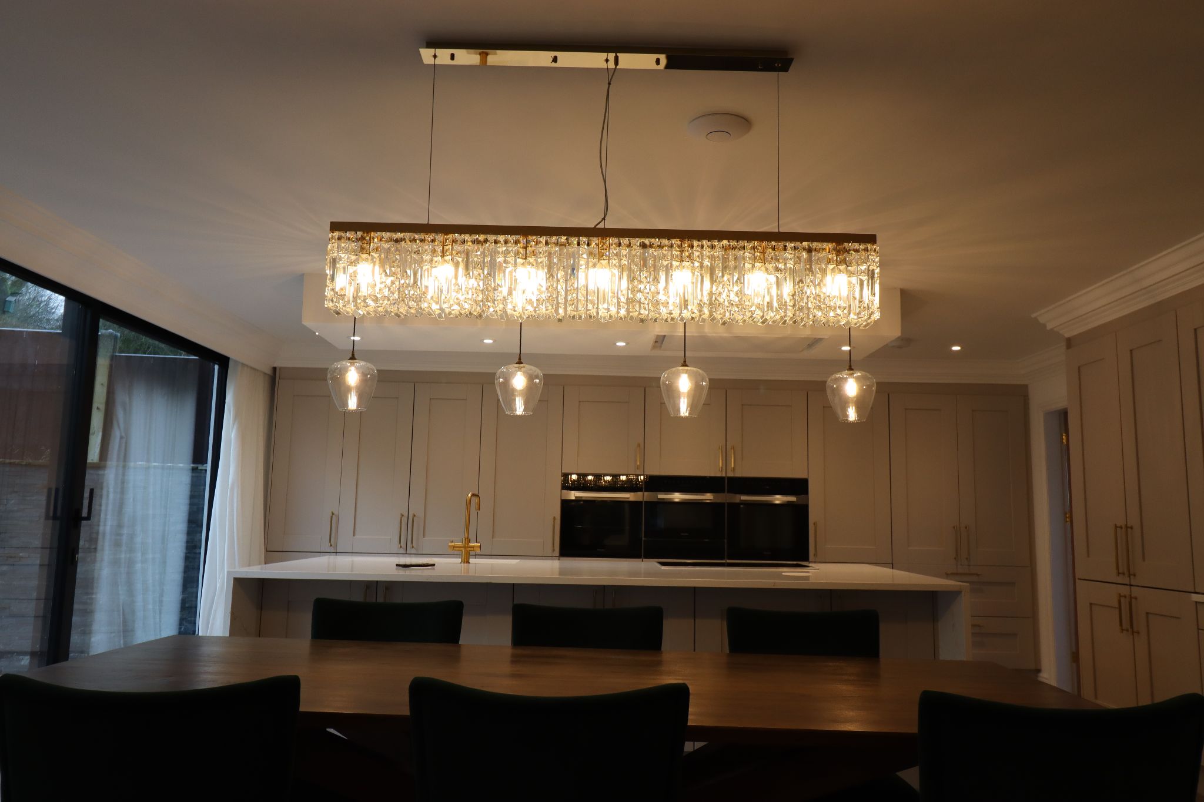
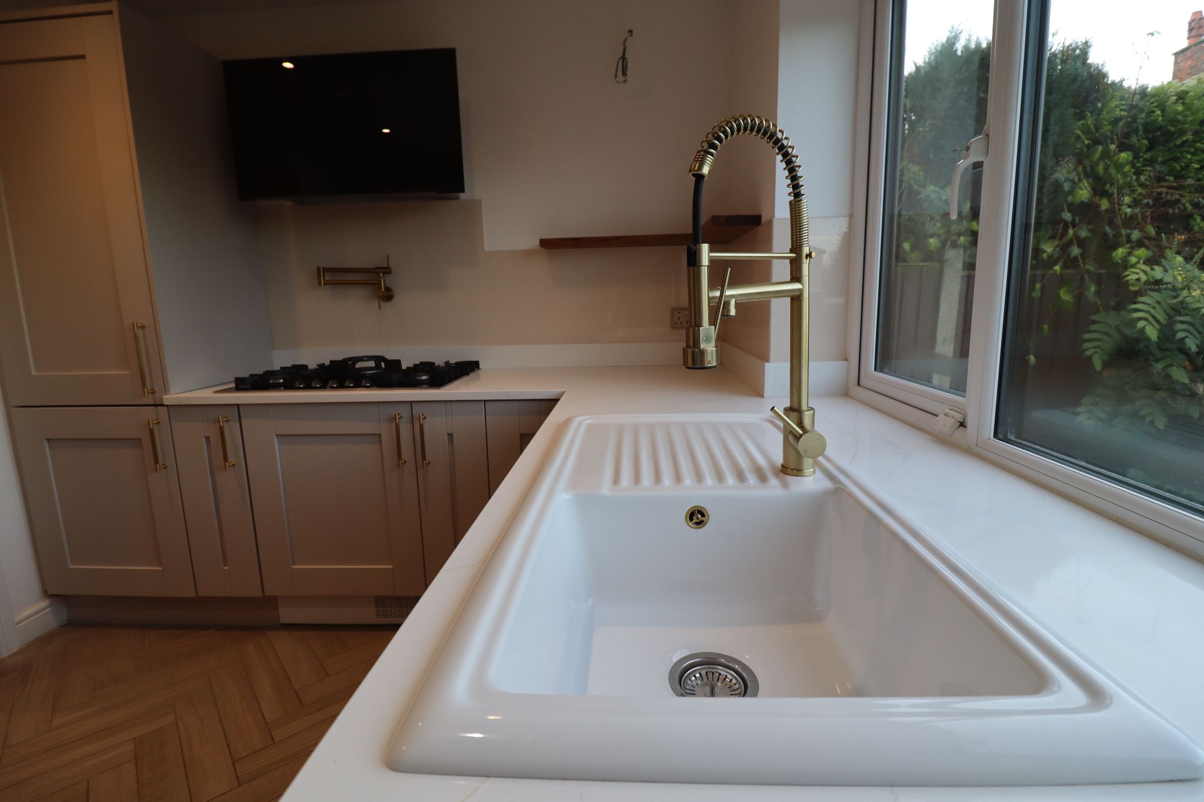
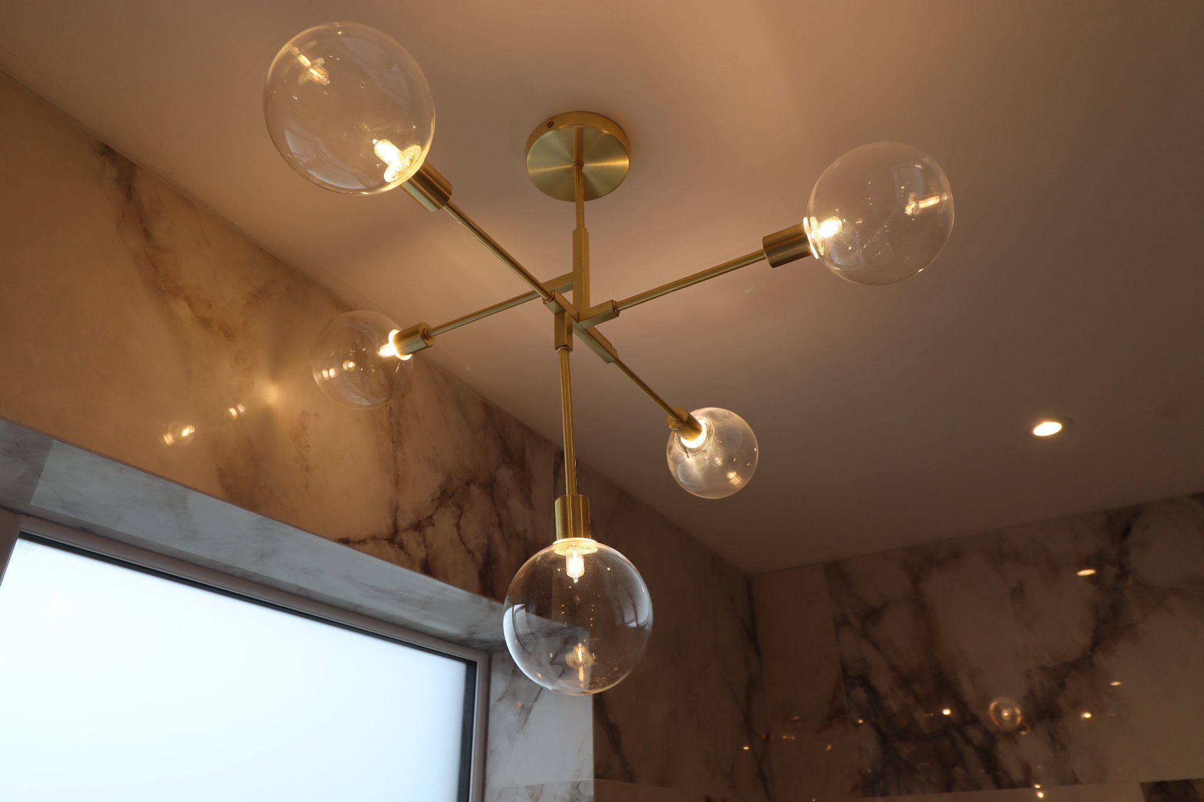
Kitchen: A range of contemporary wall and base units, sink with mixer tap, breakfast bar/island, integrated split-level double oven, induction hob with extractor hood and splash backs. Elegant featured lighting above central island. 


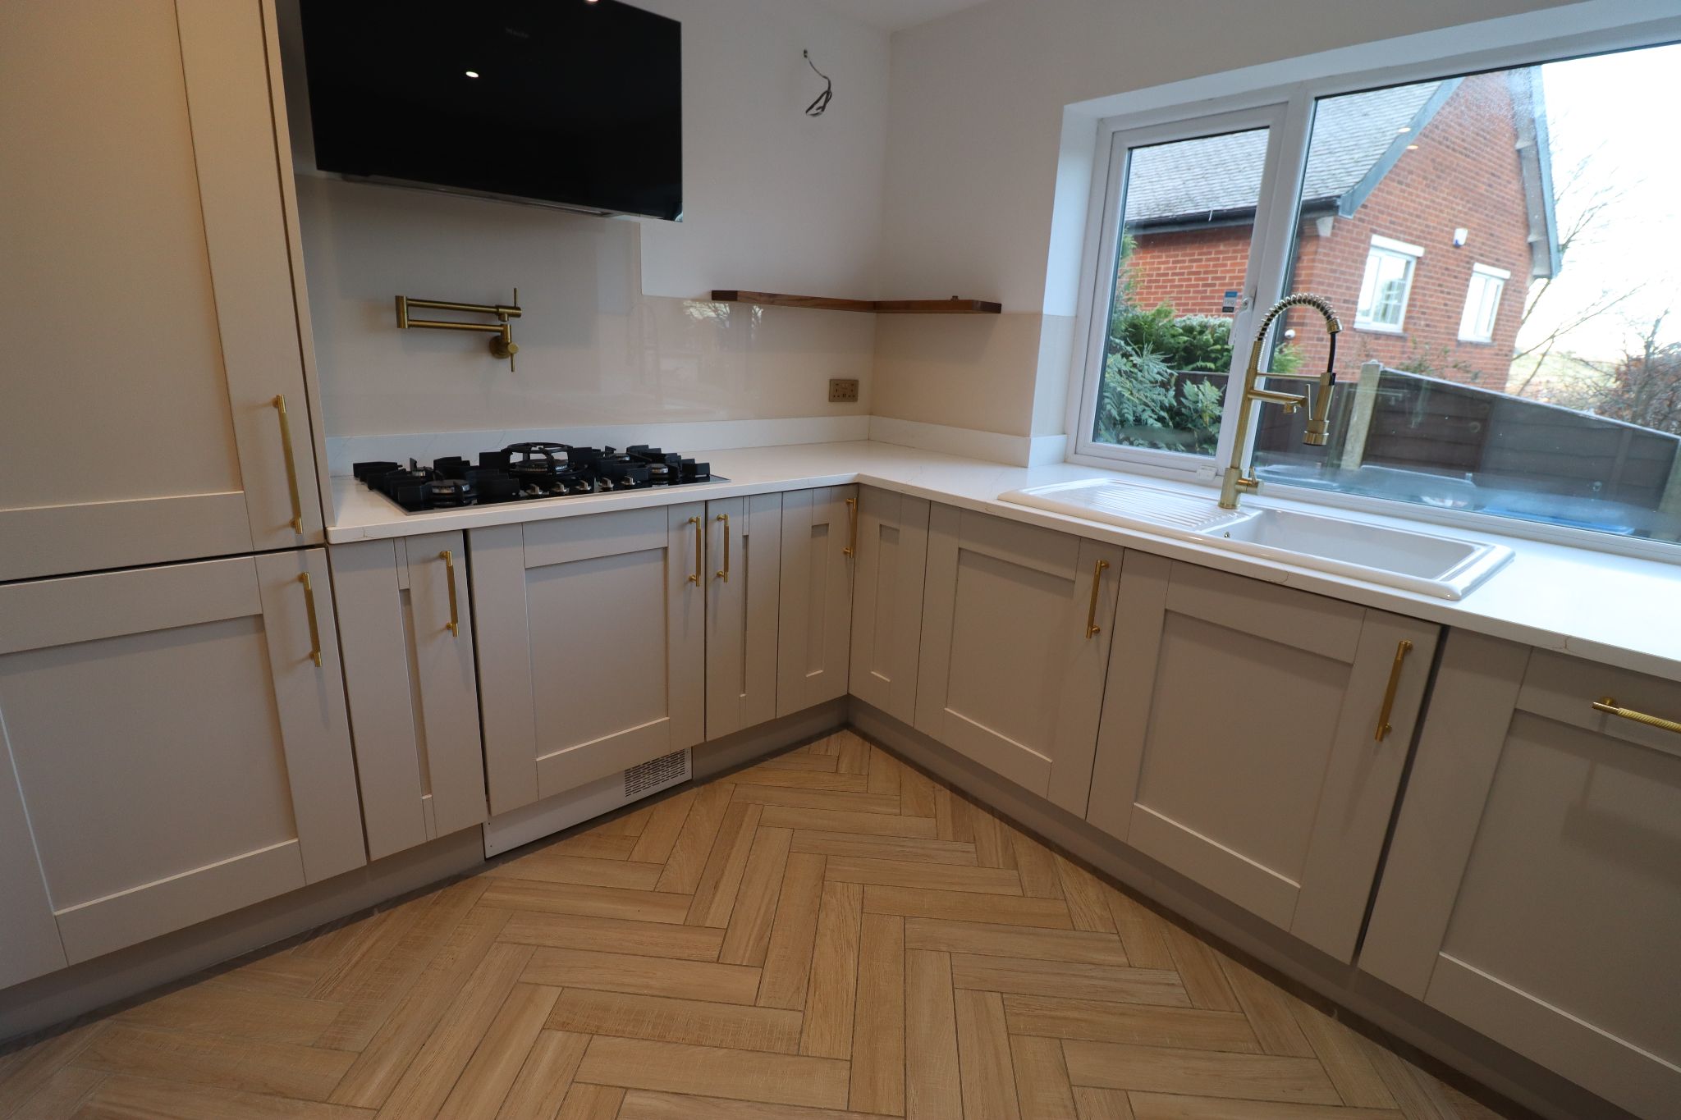
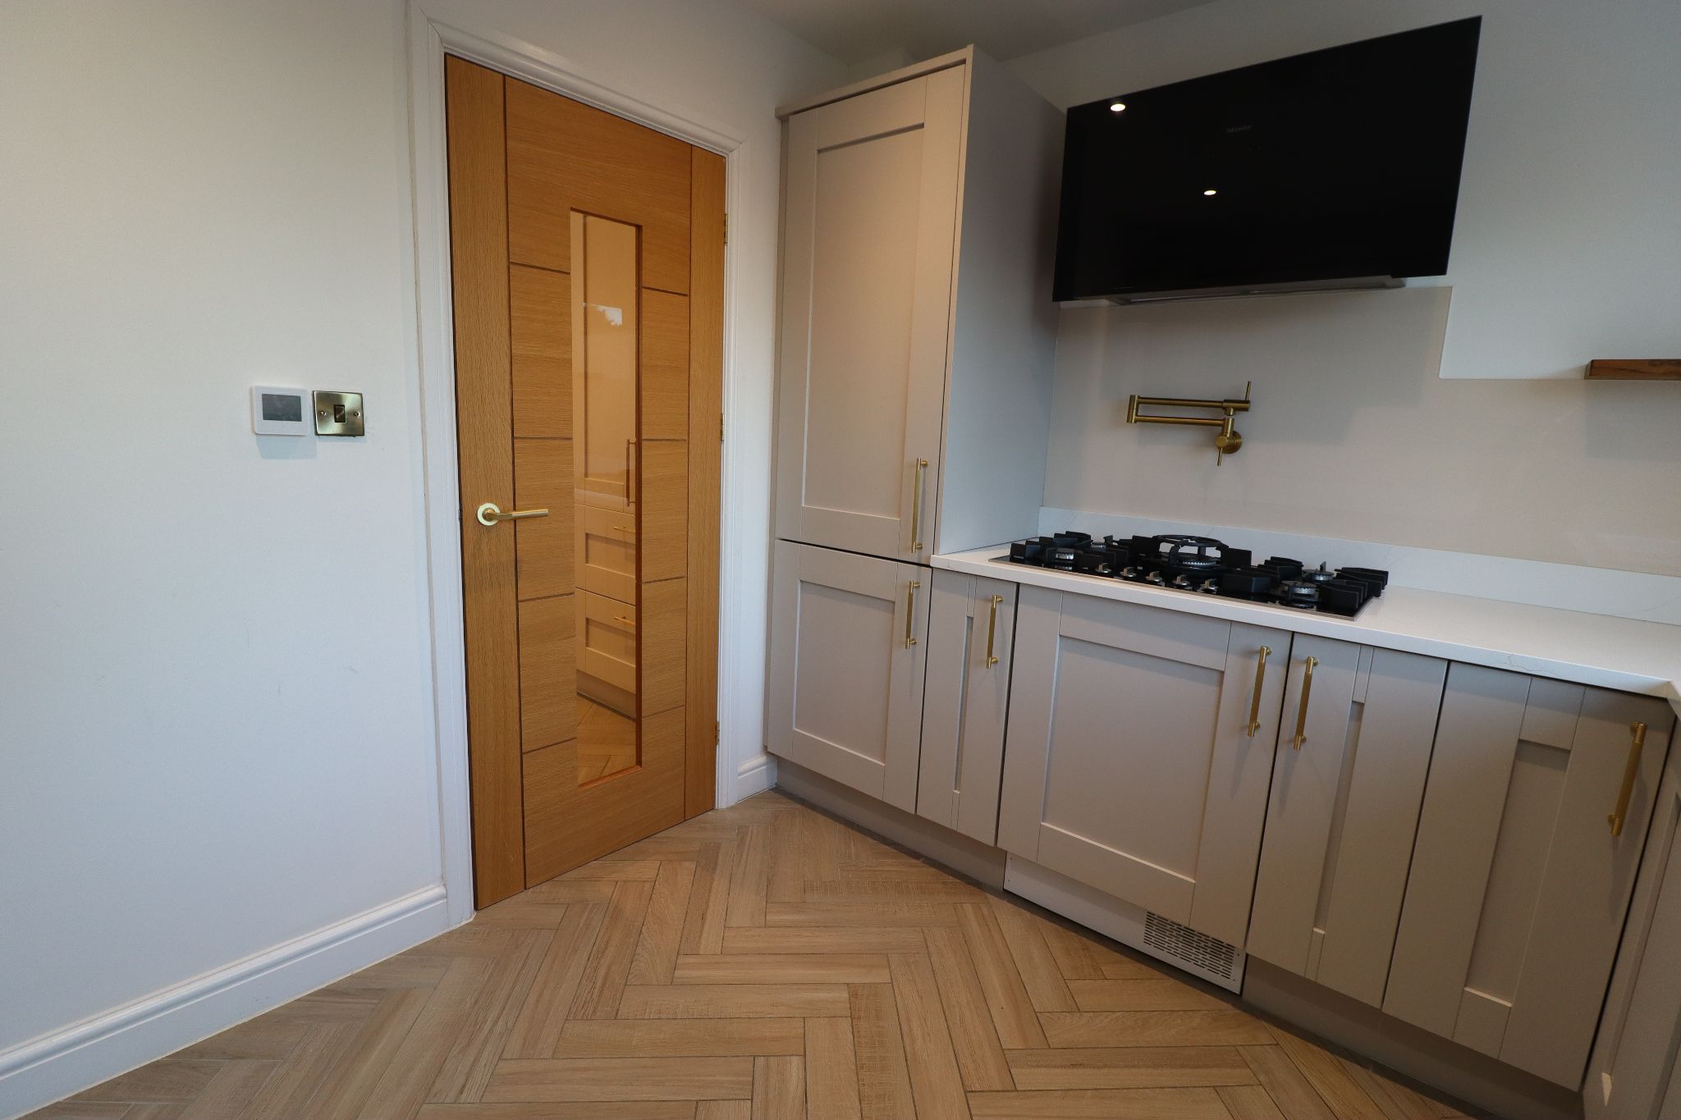
Kitchen 2: The property also comprises of a modern second kitchen with appliances fitted at a very high standard


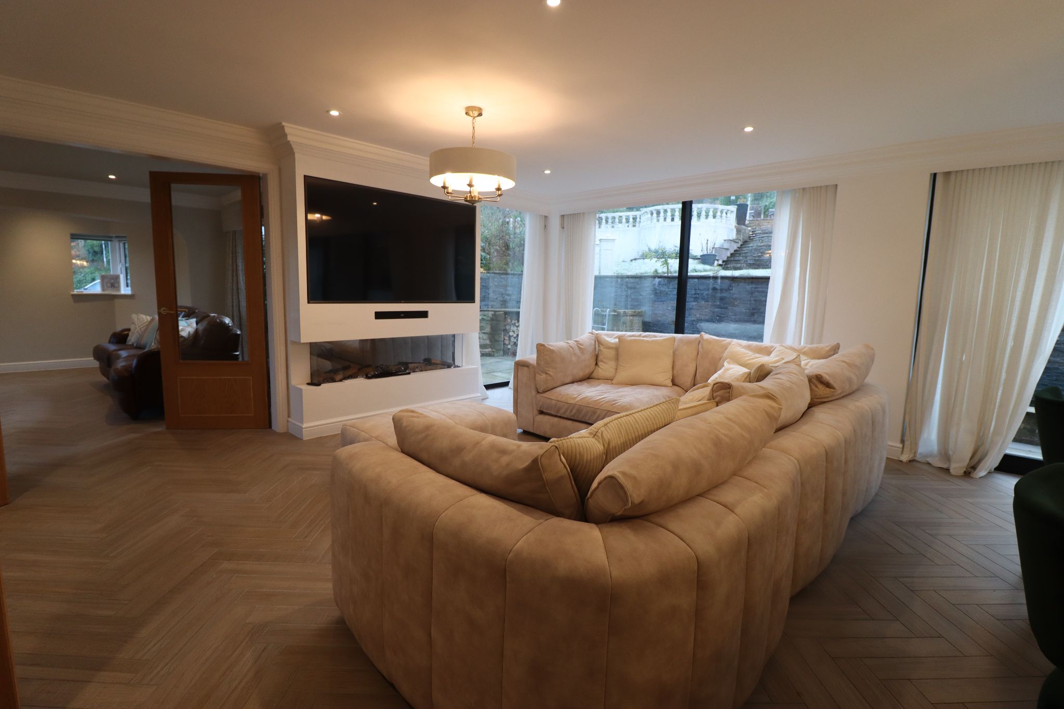
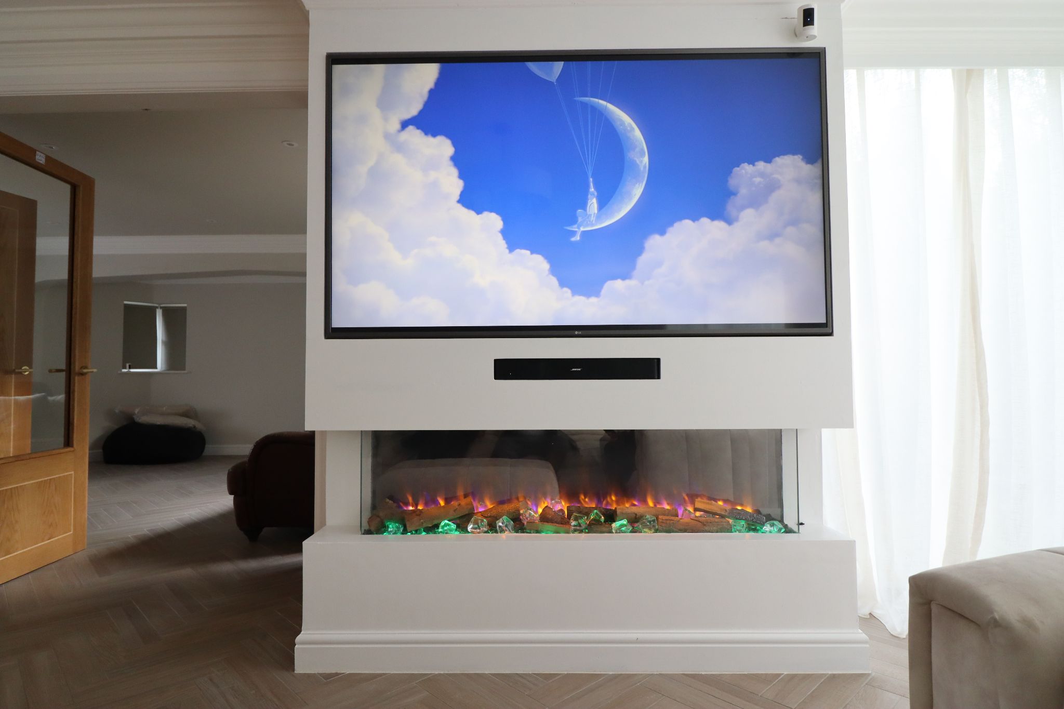
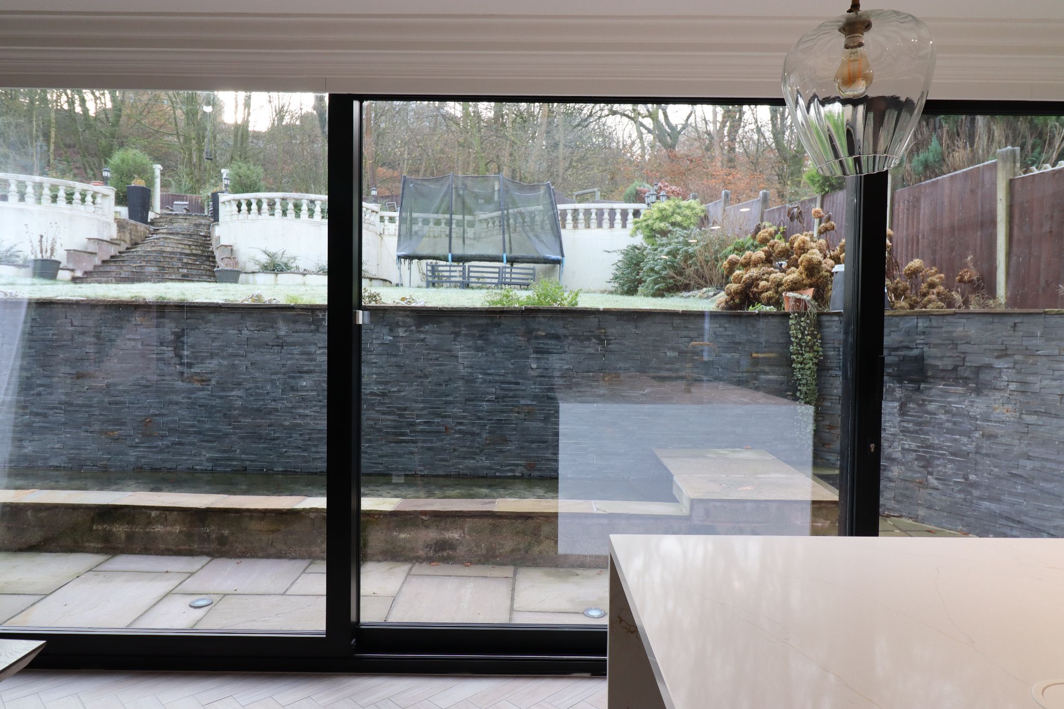
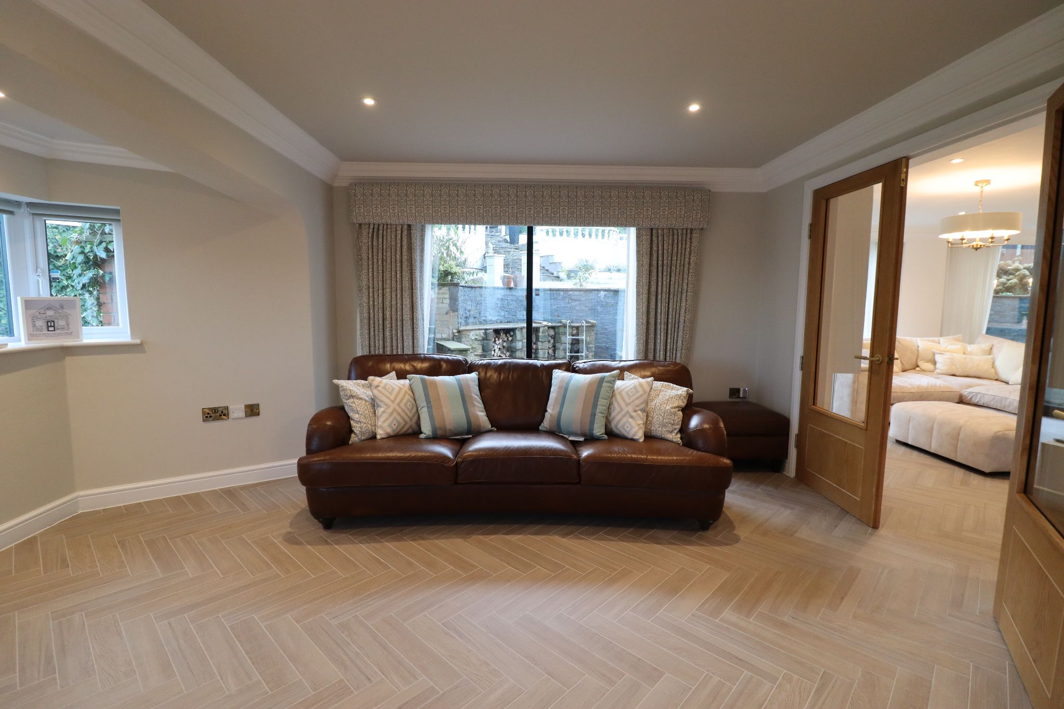
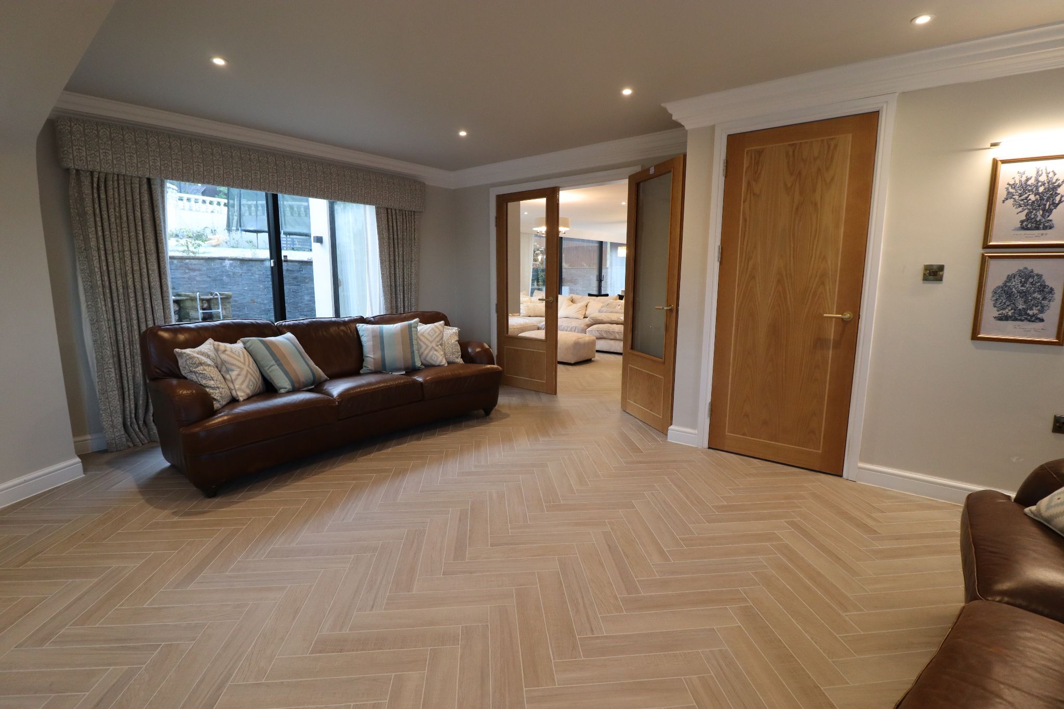
Lounge: Spacious living room with neutral decor, underfloor heating, feature ceiling lights and a large wall mounted TV. The patio doors gives access to the impressive rear garden.


From the lounge glazed double doors opening to additional modern reception room.Reception Room: Front aspects: This has a variety of uses whether it is a playroom, an additional TV room or even a modern office. neutral decor, and uPVC double glazed windows.


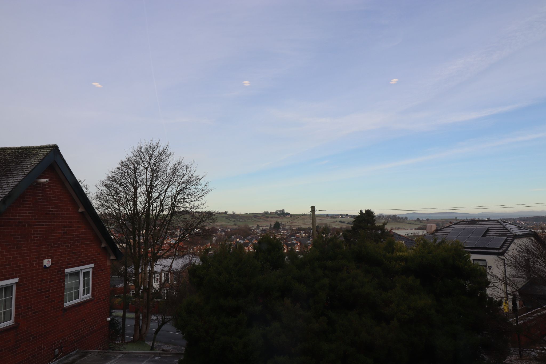
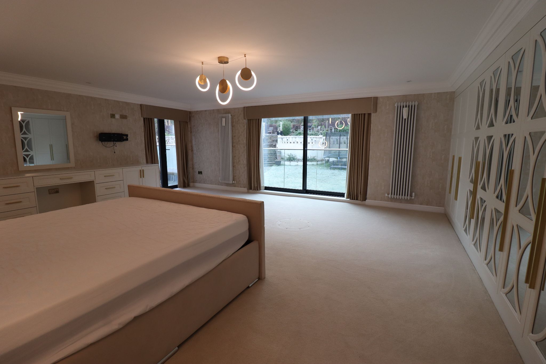
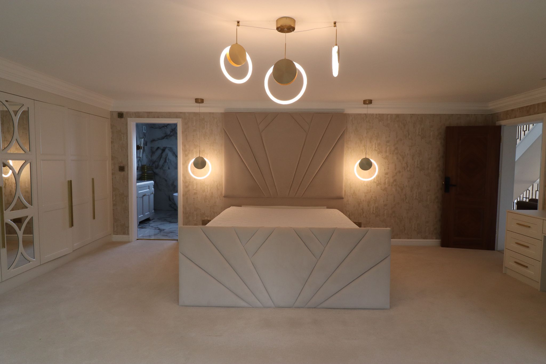
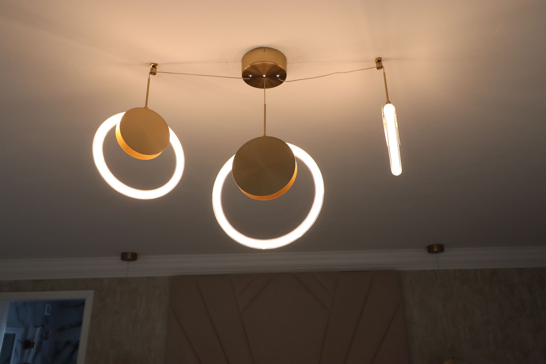
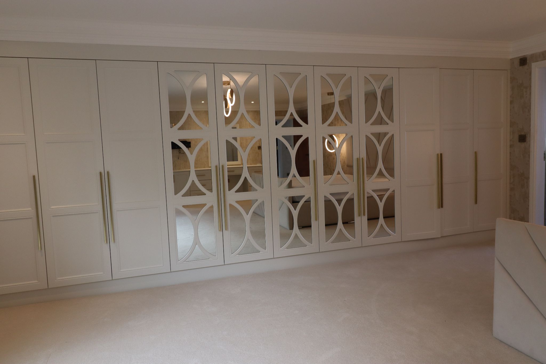
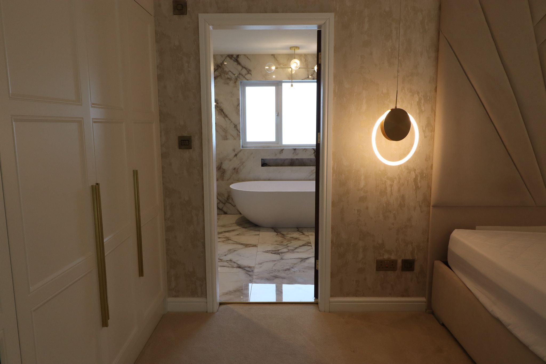
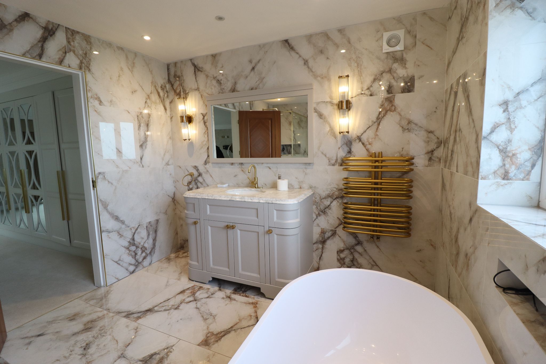
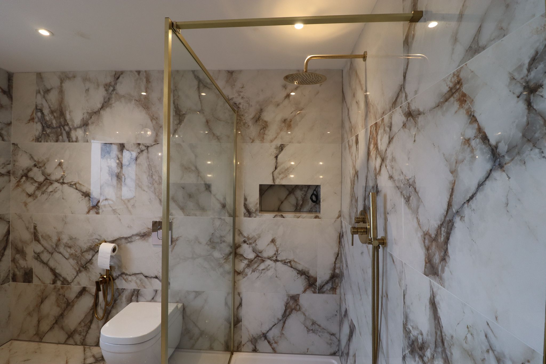
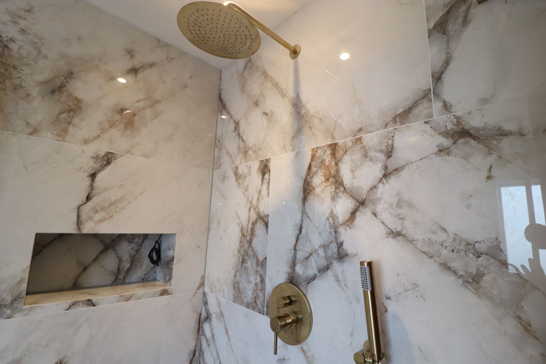
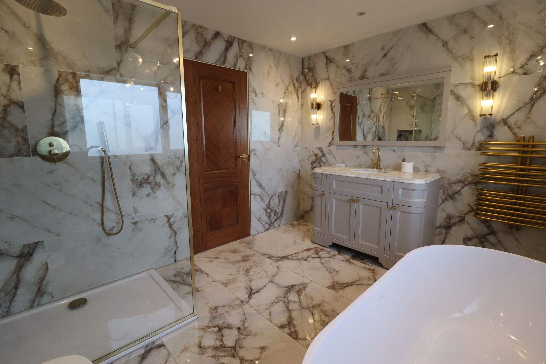
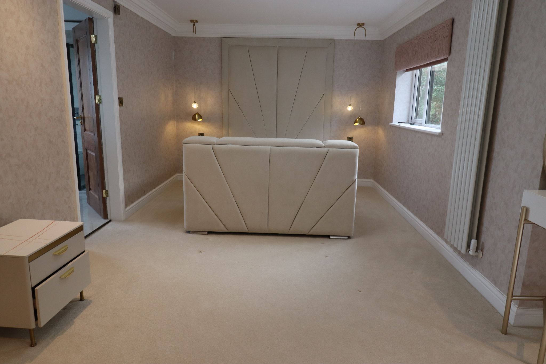
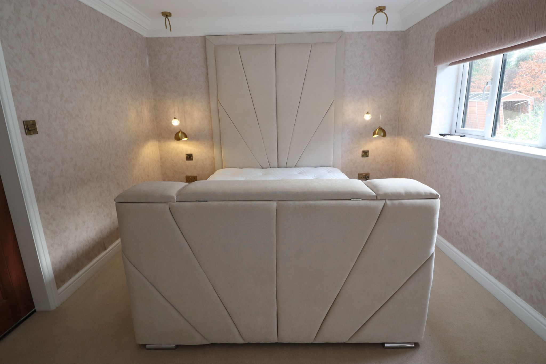
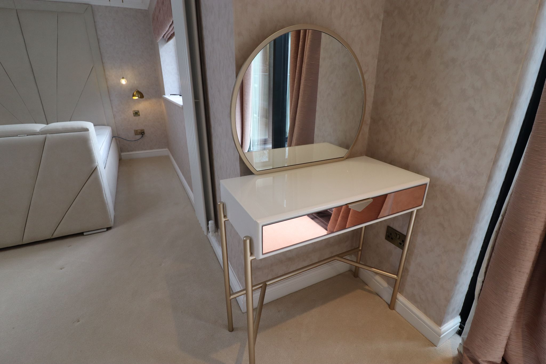
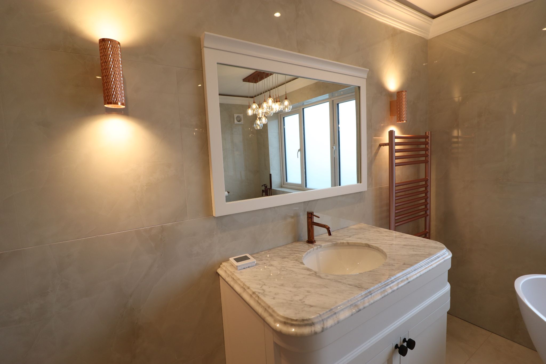
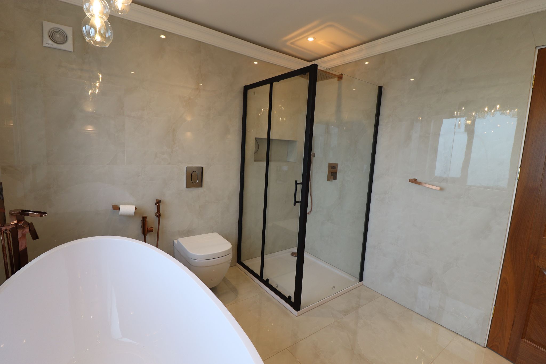
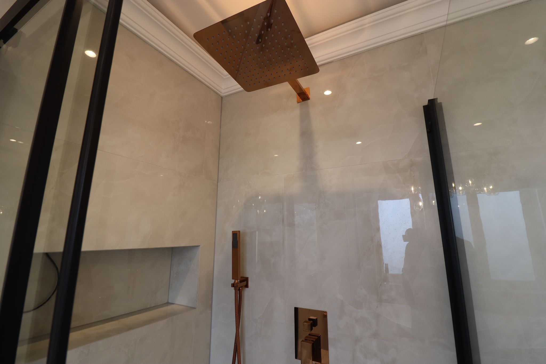
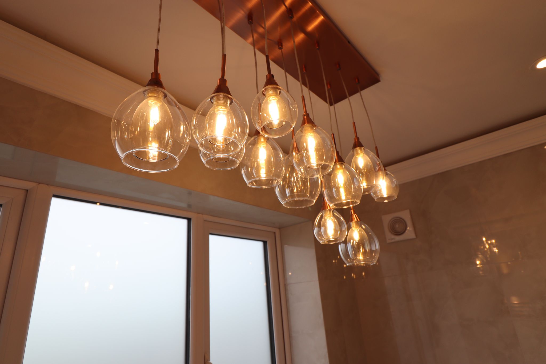
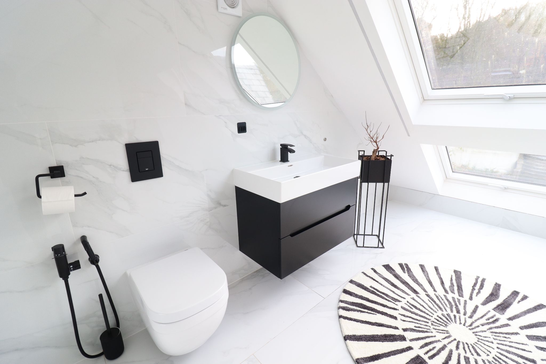
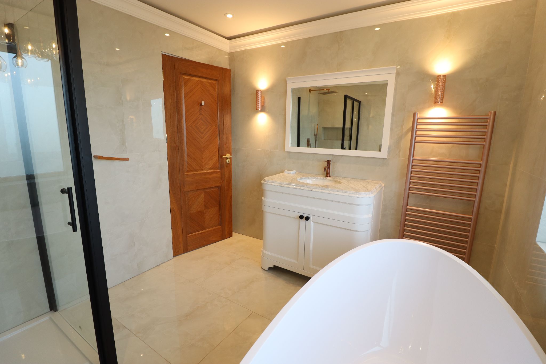
Master Bedroom and En suite: Rear aspect – Spacious and elegant master bedroom with fitted units, classy lighting, neutral decor and carpet, uPVC double glazed windows with pleasant views overseeing rear garden. Contemporary style en suite with a walk-in shower, luxurious bath, washing basin, wall mounted mirrors, lovely tiled flooring as well as matching fully tiled wall. 


Bedroom Two and En suite: Front aspects - Smartly designed bedroom with neutral décor and carpet, radiator and uPVC double glazed window and adjoining a contemporary style en suite with walk-in shower, beautiful lighting amongst many other attractive qualities.


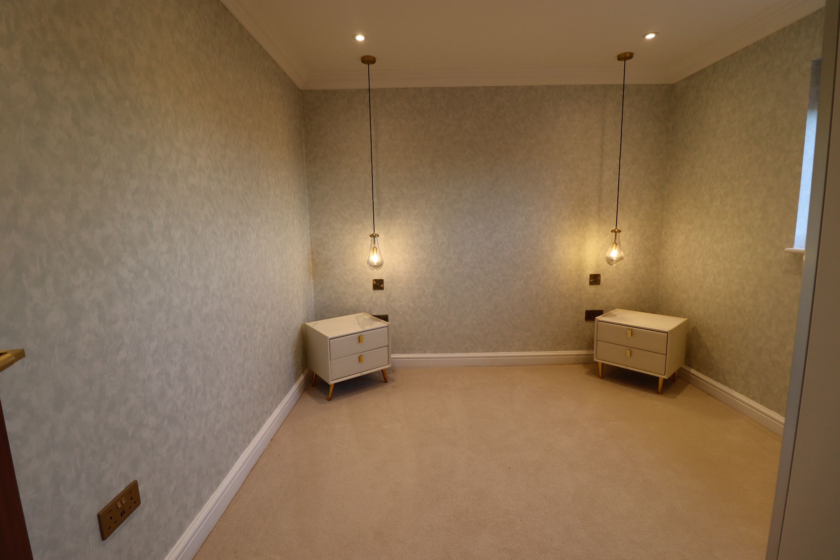
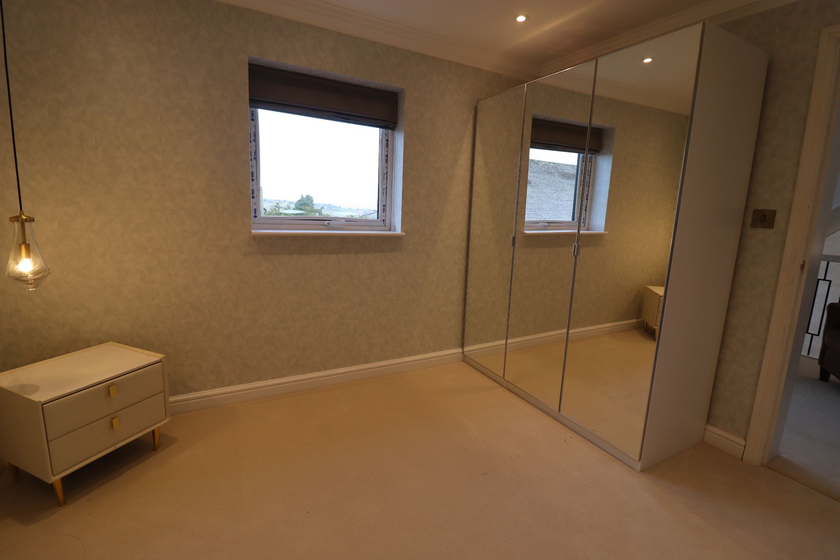
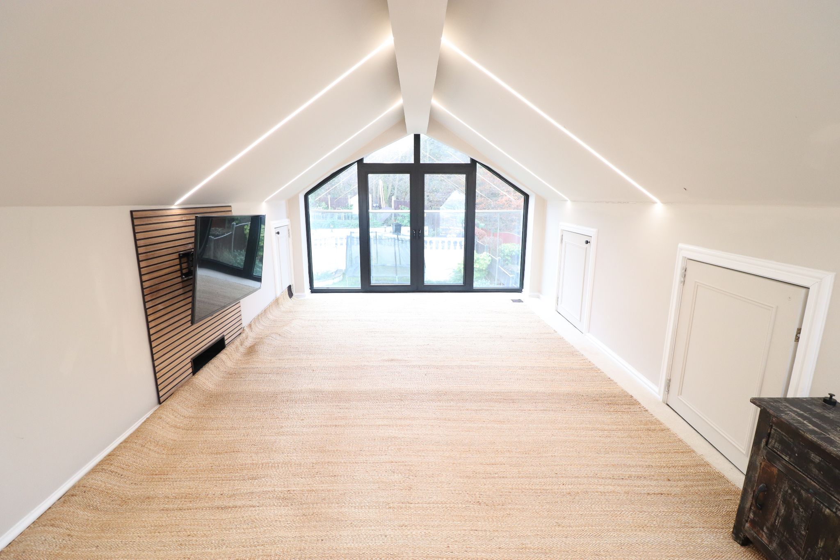
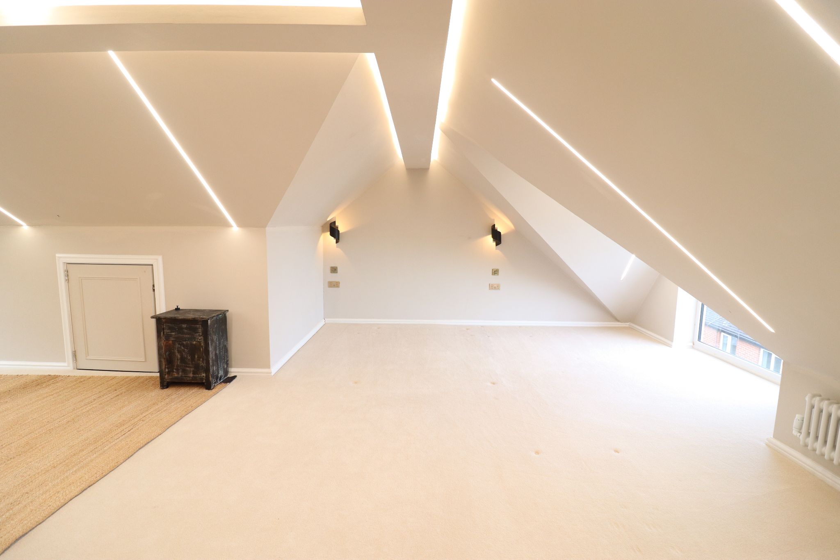
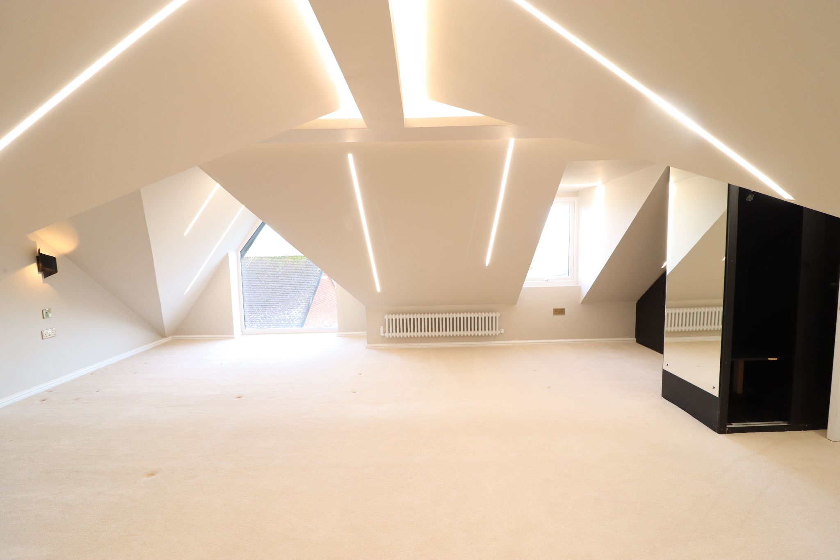
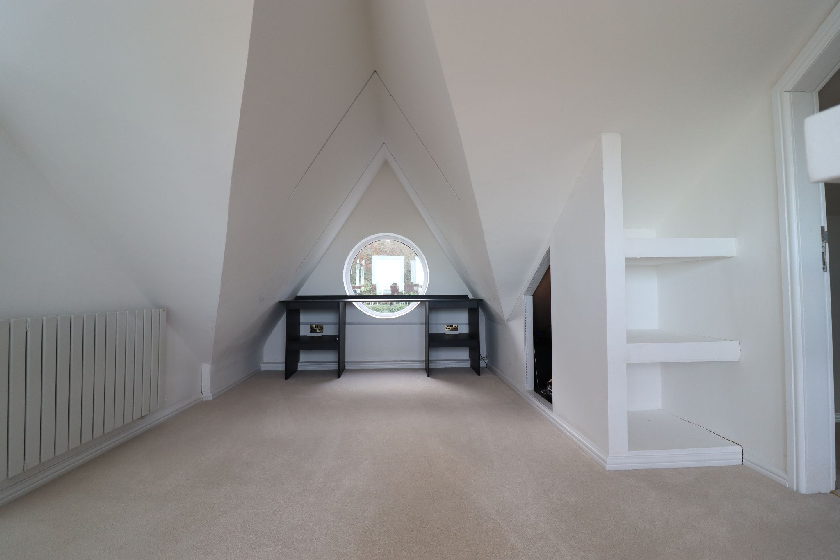
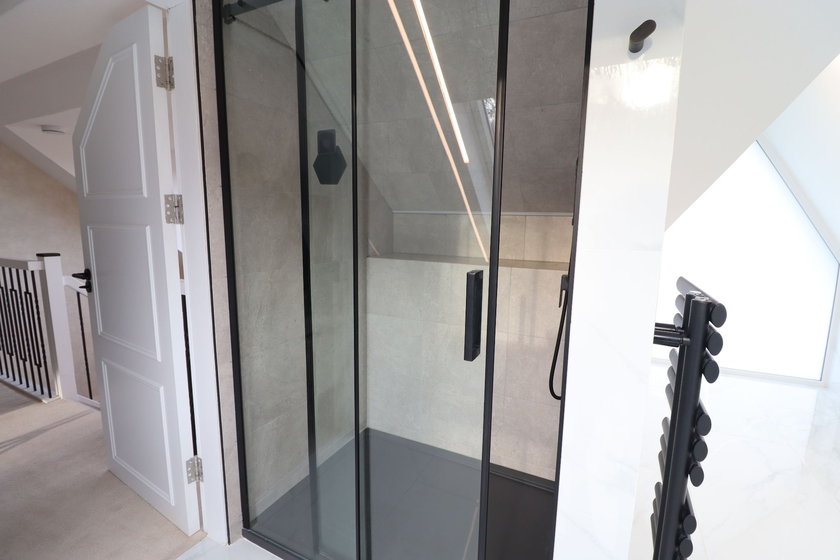
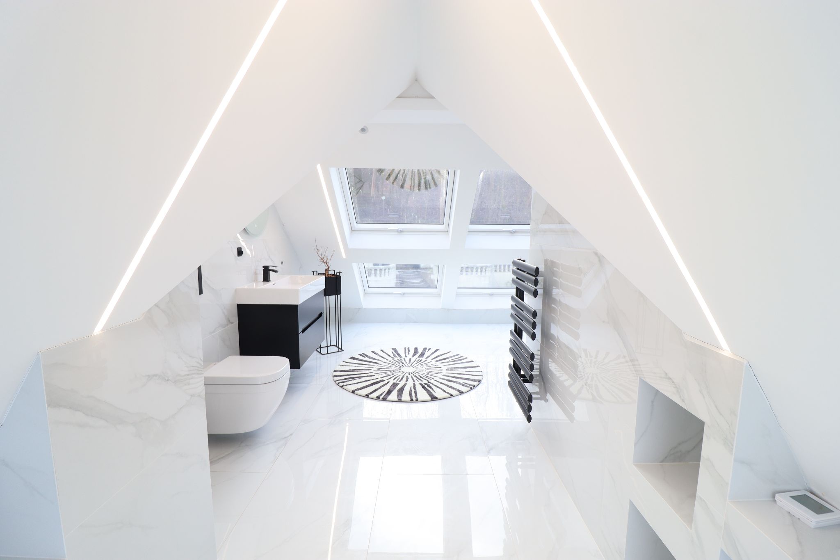
Bedroom Three:  Front aspects: with neutral decor and carpet, radiator and uPVC double glazed window.Bedroom Four and En suite: This stylish bedroom and en suite is positioned on the third floor. The contemporary style spacious bedroom which oversees the scenic rear garden comprises of beautiful lighting, and can also be used as an ideal study/working environment. The adjoining modern en suite looks magnificent with matching fully tiled flooring and walls. 


Gardens and Garage: 

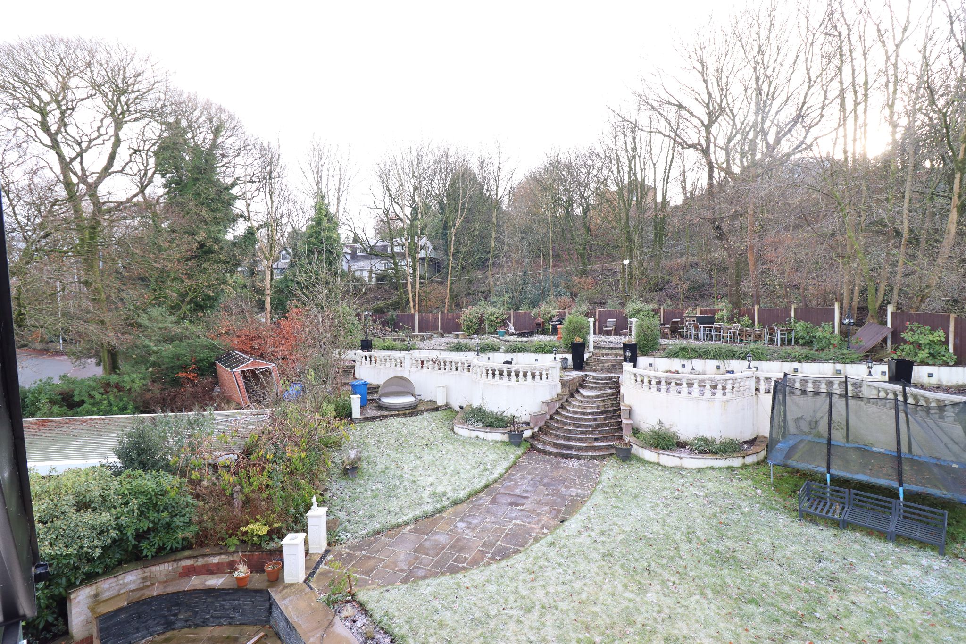
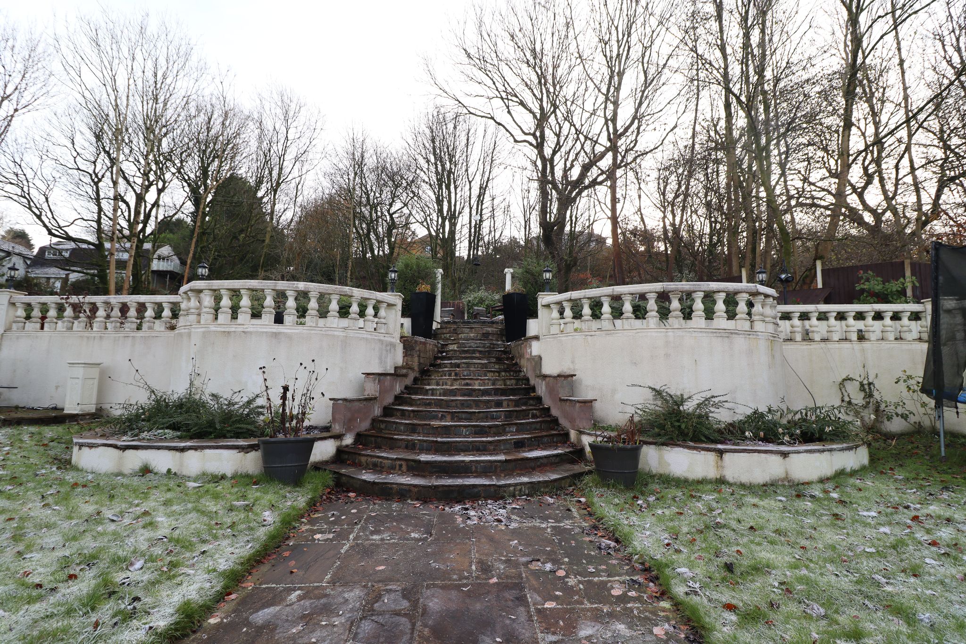
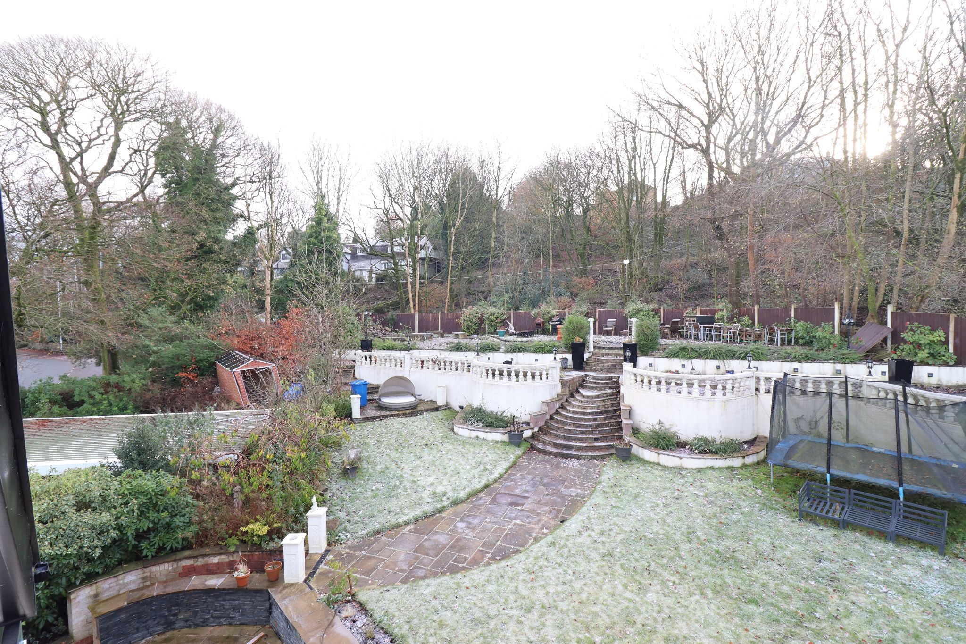
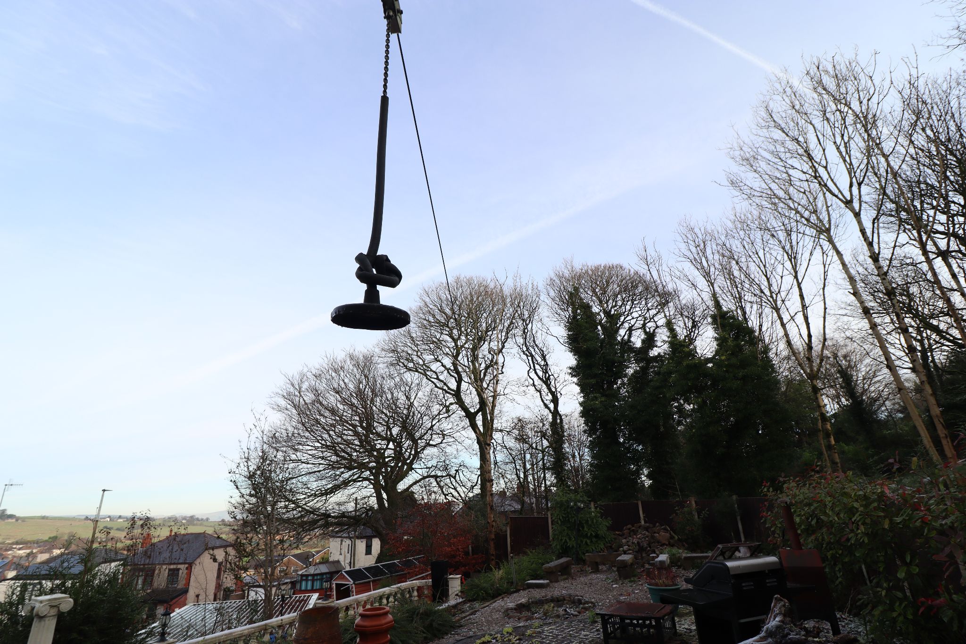
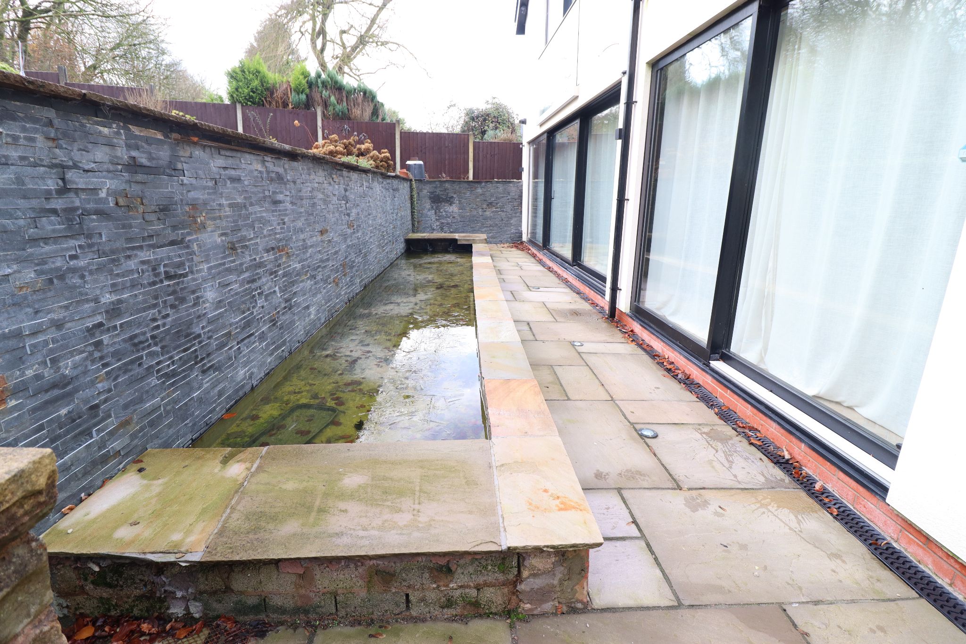
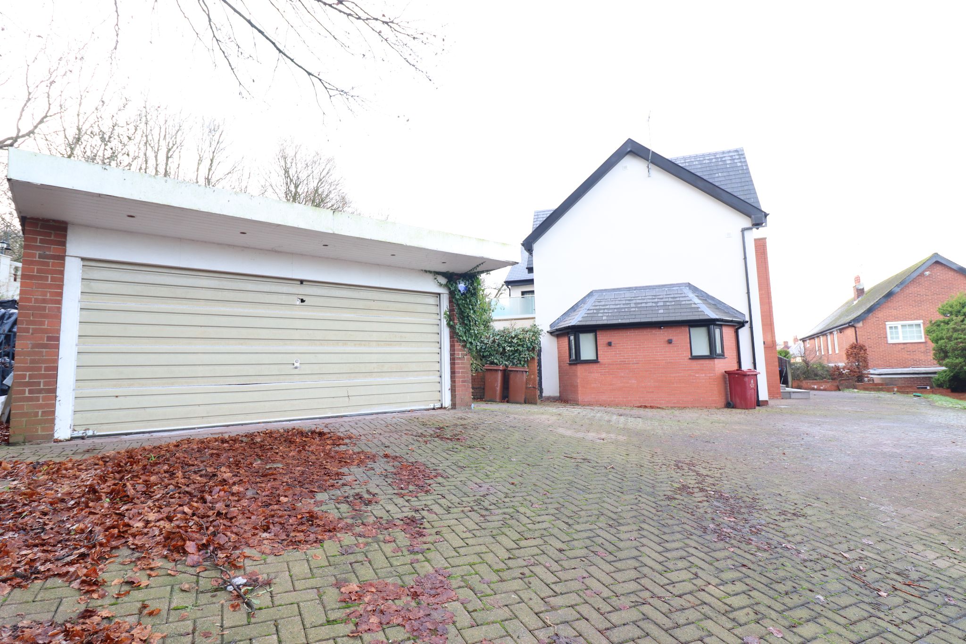
Rear garden: Steps leading to rear lawn with hedged and timber boundaries. Outside lighting, lovely pond, fitted zipwire and a barbecue area amongst many other features.Front Garden: Low walled brick boundary with lawned garden, garden beds and young hedging. Block paved driveway leading to large garage with up and over door.


Additional Information:Tenancy Agreement: 12 Months minimum

Deposit: £3,300

Rent: £2900 per month

Guarantor will be required


Viewing is highly recommended by appointment only to fully appreciate the design and quality of this stunning property built at a very high standard.


Map of property location

Contact the agent

Nearby Schools

  • St Mary's College

    0.2 miles
  • St James' Church of England Primary School Blackburn

    0.3 miles
  • John Smethurst Children's Centre

    0.4 miles
  • Lammack Primary School

    0.4 miles
  • Queen Elizabeth's Grammar School

    0.5 miles
  • Pleckgate High School

    0.5 miles
  • Seven Trees Children's Centre - EY272664

    0.6 miles
  • Cedars Primary School

    0.6 miles
  • Brookhouse Primary School

    0.6 miles
  • St Michael With St John CofE Primary School

    0.7 miles

Local Transport

  • Cuckoo Brow, Lammack

    0.1 miles
  • Harrier Drive, Lammack

    0.1 miles
  • Cuckoo Brow, Lammack

    0.1 miles
  • Revidge Road, Revidge

    0.1 miles
  • Revidge Road, Revidge

    0.1 miles

Nearby Healthcare

  • SHIFA SURGERY

    0.7 miles
  • BROOKHOUSE MEDICAL CENTRE

    0.7 miles
  • DR A ALAM`S PRACTICE

    0.7 miles
  • BLAKEWATER HEALTH CENTRE

    0.7 miles
  • PRIMARY CARE DVT SERVICE

    0.7 miles
  • SEVEN TREES CHILDRENS CENTRE

    0.6 miles
  • BANGOR ST. HEALTH CENTRE

    0.7 miles
  • BANGOR STREET HEALTH AND RESOURCE CENTRE

    0.7 miles
  • BROOKHOUSE MEDICAL CENTRE

    0.7 miles
  • UMAR MEDICAL CENTRE

    0.7 miles
  • OPTICAL CARE LTD

    0.5 miles
  • UNIVISION EYE CENTRE

    0.6 miles
  • WORDEN OPTICIANS

    0.8 miles
  • AH MERTONS - A J SPURRETT OF BLACKBURN

    0.8 miles
  • BOOTS OPTICIANS (BLACKBURN)

    0.9 miles

Reference: SUC-1HC31456GX2


† Fee Information

The advertised rental figure does not include fees.


Property Data powered by StandOut Property Websites